
Views
Address
2025 Lonestar, Thousand Oaks, CA
Price
$ 1,999,000
Property Attributes
- MLS#SR26169774
- TypeSingle Family
- Listing Status Active
- CountyVentura
- CityThousand Oaks
- Area Thousand Oaks East
- NeighborhoodLonestar Estates
- Zip91362
- Style
- Year Built2018
- Price$ 1,999,000
- Bedrooms4
- Full Bathrooms4
- Half Bathrooms1
- Sqr Footage3889
- Lot Size0.2867 Acres
Data Source:
California Regional MLS (CRMLS)
Property Description
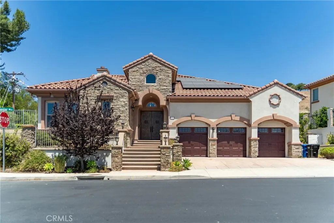
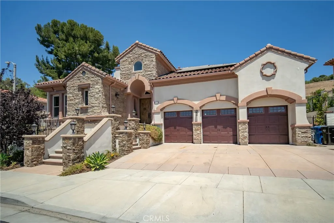
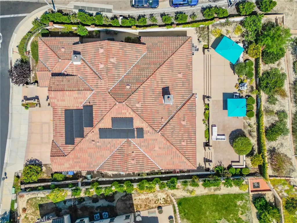
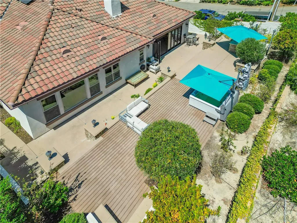
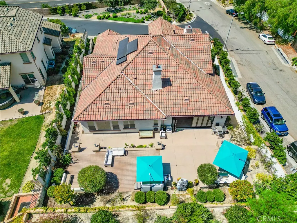
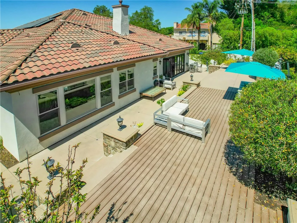
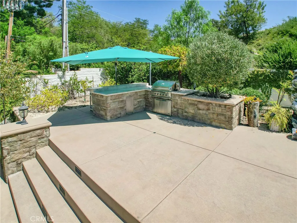
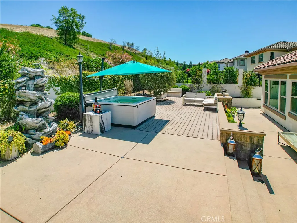
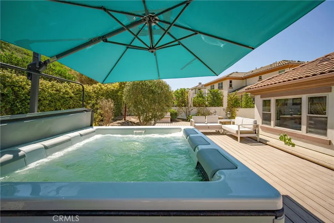
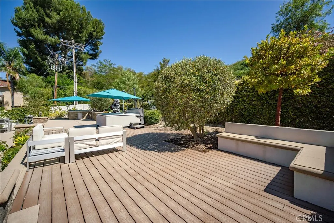
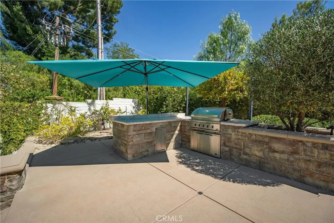
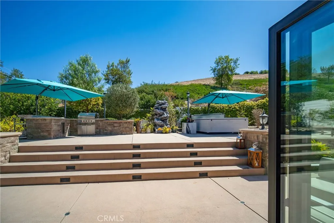
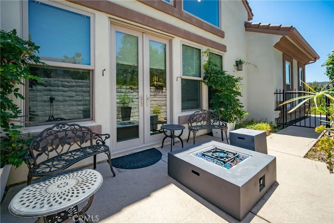
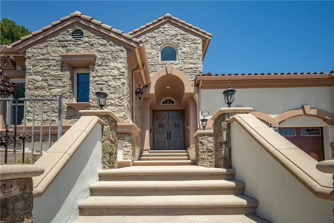
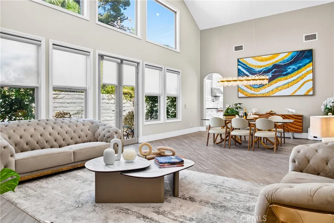
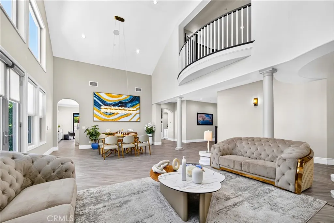
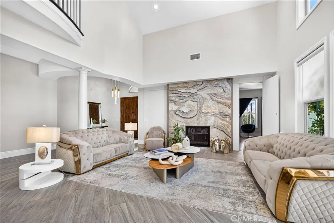
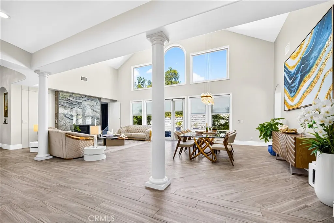
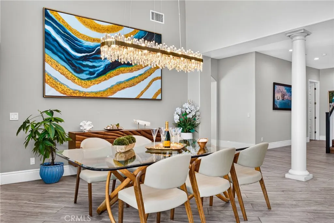
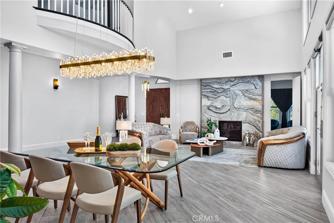
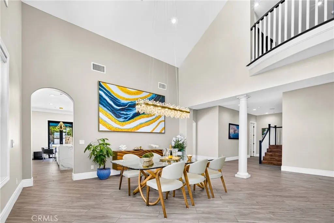
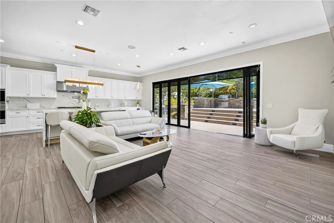
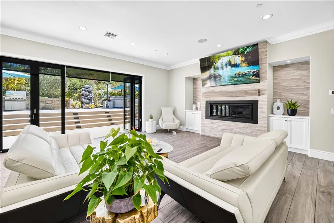
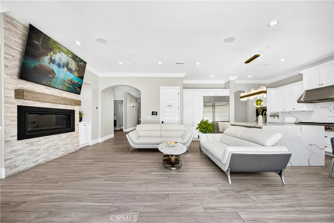
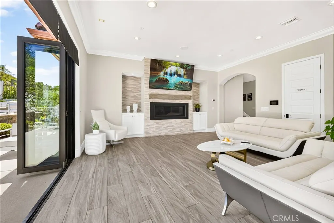
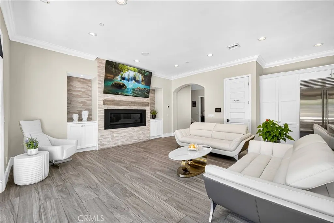
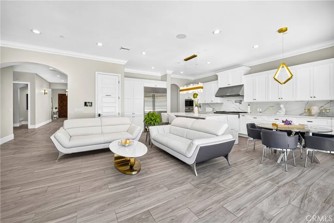
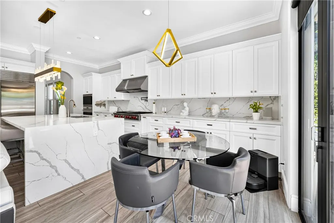
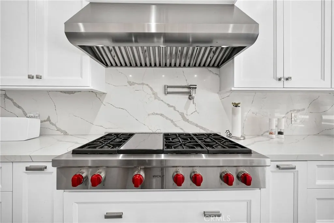
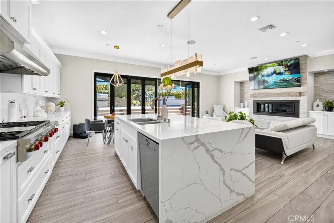
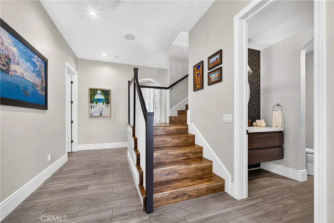
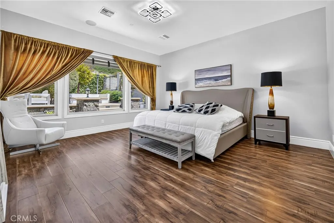
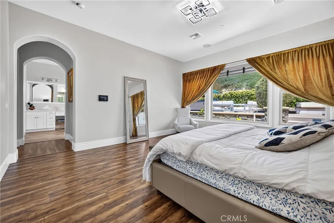
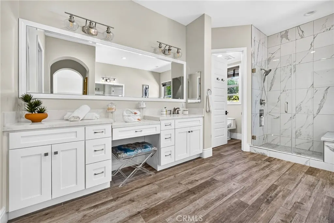
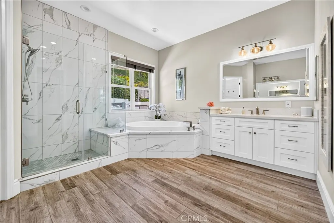
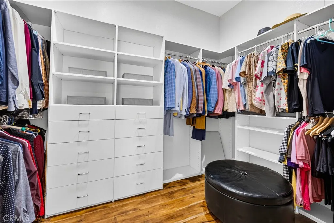
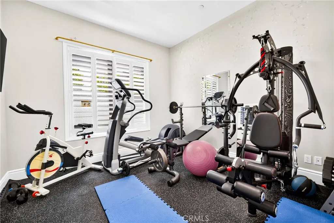
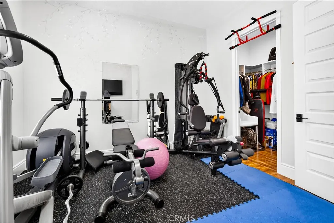
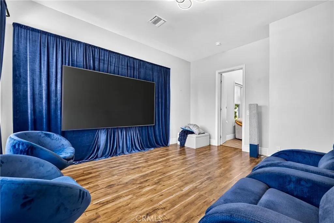
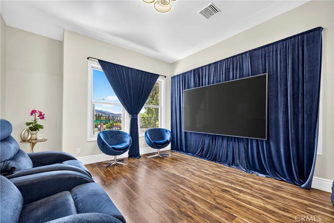
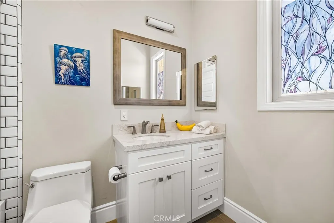
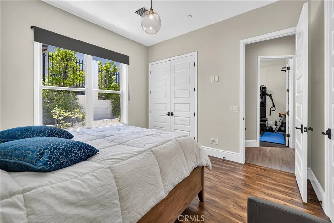
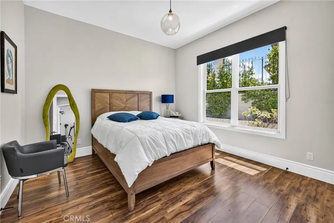
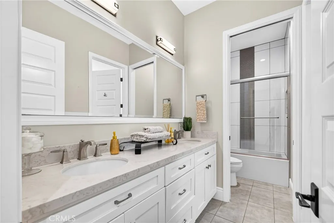
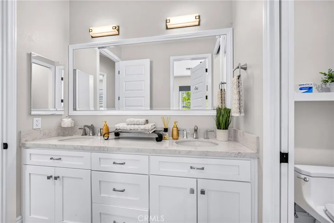
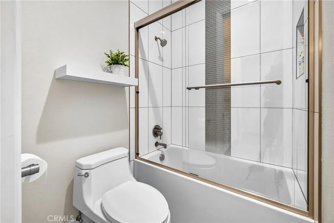
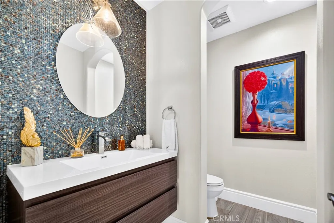
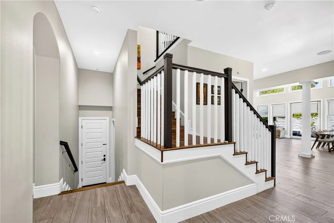
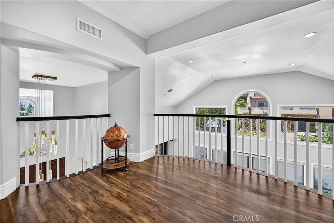
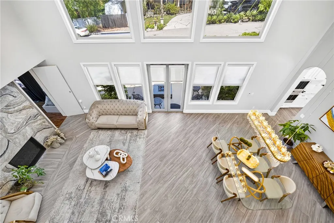
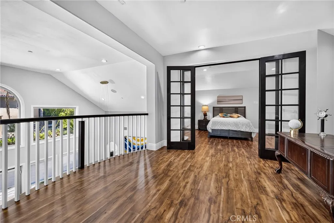
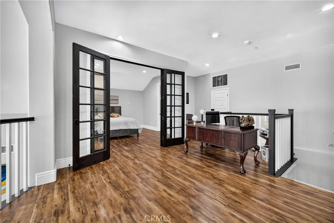
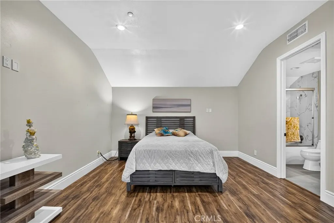
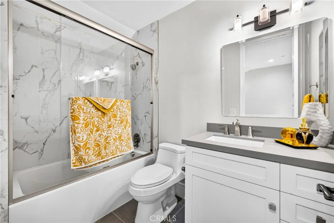
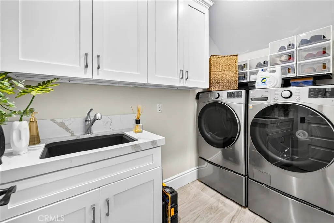
Welcome to this exceptional custom-built home in the highly sought-after Lonestar Estates of Thousand Oaks. Built in 2018, this beautifully designed residence offers 4 bedrooms, 4.5 bathrooms, and a thoughtfully crafted floor plan that suits a variety of lifestyles. The main level features all four bedrooms, providing convenient single-story living. Upstairs, you’ll find a spacious loft with a full bathroom and private balcony—perfect as a home office, media room, guest suite, or children’s playroom. Designed for effortless entertaining, the home showcases elegant finishes, premium Wolf appliances, and dramatic 18-foot folding accordion doors that create seamless indoor-outdoor living while framing beautiful hillside views. The home is thoughtfully equipped for comfort and efficiency with 9 fully paid-off Tesla solar panels, a whole-home water softener system, and dual HVAC systems, with one dedicated to the bedroom areas and a separate system serving the main living areas—providing enhanced comfort and climate control throughout the home. The backyard is ideal for hosting family and friends, while the 3-car garage and dedicated laundry room add everyday convenience. Perfectly located in one of Thousand Oaks’ most desirable neighborhoods, you’re just minutes from Erewhon Market, the Civic Arts Plaza, popular restaurants, coffee shops, and enjoy easy access to the 101 Freeway. With its exceptional layout, luxury finishes, energy-efficient upgrades, and unbeatable location, this is a rare opportunity to own a truly remarkable home in Lonestar Estates.
| Price History | |
|---|---|
| 8/5/2026 | Listed $1,999,000 |
General Features
| Living Area | 3889 |
|---|---|
| Sewer | Public Sewer |
| Heating | Fireplace(s),Natural Gas |
| Cooling | Central Air,Dual |
| Roof | Clay |
| Appliances | Convection Oven,Dishwasher,Gas Cooktop,Disposal,Ice Maker,Microwave,Refrigerator,Range Hood,Water Softener,Vented Exhaust Fan,Water To Refrigerator |
| HOA Fee | 500 |
| Garage Spaces | 3 |
| Patio/Porch Features | Patio |
| Architectural Style | Mediterranean,Spanish |
| Pool Features | None |
| Construction Materials | Stone,Stucco |
| Year Built | 2018 |
| View | Mountain(s) |
| Stories Count | 2 |
| Levels | Two |
| Property Subtype | Single Family Residence |
| Community Features | Mountainous |
| Assoc Fee Paid Per | Monthly |
| County | Ventura |
| New Construction | false |
| Property Type | Residential |
| Association Amenities | Maintenance Grounds |
| HOA | true |
| Attached Garage | true |
| Contingency | none |
| Subdivision Name | Lonestar Estates |
| Garage Y/N | true |
| Full Baths | 4 |
| Special Listing Conditions | Standard |
| Status | Active |
| Directions | Take 101 Freeway, take exit S Westlake Blvd toward north, turn left in TO Blvd |
| City | Thousand Oaks |
| Association Name | unknown |
| Entry Location | 1 |
| Senior Community Y/N | false |
| High School District | Conejo Valley Unified |
| Number Of Units Total | 1 |
| MLS Area | TOE - Thousand Oaks East |
| Lot Size Units | Square Feet |
| Lot Size Square Feet | 12487 |
| Listing Terms | Cash,Conventional,FHA,VA Loan |
| Spa Features | Above Ground |
| Property Attached Y/N | false |
| Land Lease Y/N | false |
| Additional Parcels Y/N | false |
| Lease Considered Y/N | false |
| Virtual Tour | https://www.zillow.com/view-imx/6331ec84-baa9-4189-ad8b-04b49e3f61c7?setAttribution=mls&wl=true&initialViewType=pano&utm_source=dashboard |
| Structure Type | House |
| Living Area Units | Square Feet |
| Standard Status | Active |
| Occupancy Type | Owner |
| Year Built Source | Assessor |
| Tax Lot | 1 |
| Property Sub Type Additional | Single Family Residence |
| PostalCity | THOUSAND OAKS |
Interior Features
| Interior Amenities | Separate/Formal Dining Room,High Ceilings,Open Floorplan,Pantry,All Bedrooms Down,Bedroom on Main Level,Walk-In Pantry,Walk-In Closet(s) |
|---|---|
| Flooring | Laminate,Wood |
| Fireplace Features | Blower Fan,Family Room,Gas,Living Room |
| Total Stories | 2 |
| Common Walls | No Common Walls |
| Air Conditioning Y/N | true |
| Heating Y/N | true |
| Fireplace Y/N | true |
| Half Baths | 1 |
| Laundry Features | Washer Hookup,Gas Dryer Hookup,Inside,Laundry Room |
| Total Bedrooms | 4 |
| Entry Level | 1 |
| Main Level Bedrooms | 4 |
| Main Level Bathrooms | 3 |
| LivingAreaSource | Assessor |
| Total Baths | 5 |
Exterior Features
| Exterior Amenities | Rain Gutters |
|---|---|
| Parking Features | Driveway,Garage |
| Lot Features | 0-1 Unit/Acre |
| Water Source | Public |
| Total Parking | 3 |
| Lot Size Area | 12487 |
| Spa | true |
| Lot Size Acres | 0.2867 |
| Private Pool | false |
| Lot Size Source | Assessor |
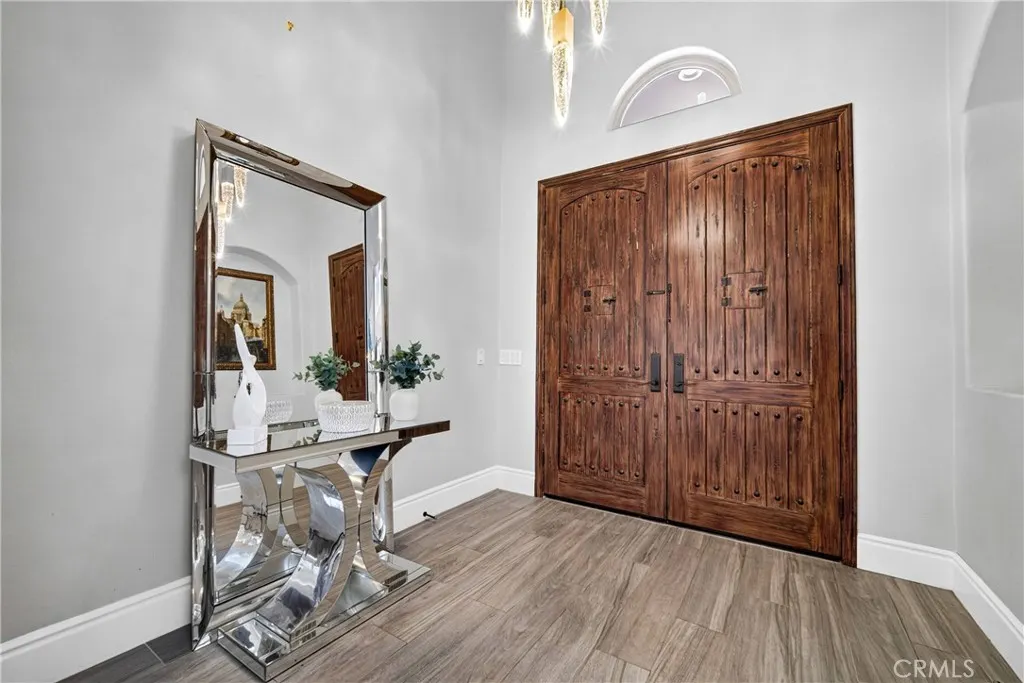
| Door Features | Double Door Entry,Sliding Doors |
Amenities
- Foreclosure
- Views
- Short Sale
- New Construction
- Adult 55+
- Lease To Own
- No HOA Fees
- Furnished
- Primary On Main
- Air Conditioning
- Seller Finance
- Green
- Fixer Upper
- Horse
- Golf
- Fireplace
- Deck
- Garage
- Basement
- Pool
Property vs Single Family Average in 91362
Price
Year Built
 Based on information from California Regional Multiple Listing Service, Inc. as of September 12, 2026 12:33 PM UTC This information is for your personal, non-commercial use and may not be used for any purpose other than to identify prospective properties you may be interested in purchasing. Display of MLS data is usually deemed reliable but is NOT guaranteed accurate by the MLS. Buyers are responsible for verifying the accuracy of all information and should investigate the data themselves or retain appropriate professionals. Information from sources other than the Listing Agent may have been included in the MLS data. Unless otherwise specified in writing, Broker/Agent has not and will not verify any information obtained from other sources. The Broker/Agent providing the information contained herein may or may not have been the Listing and/or Selling Agent.
