
Views
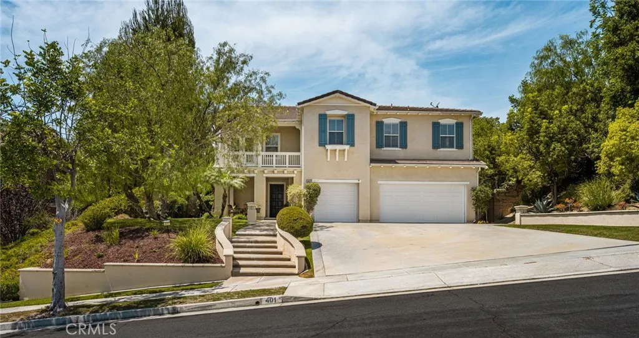
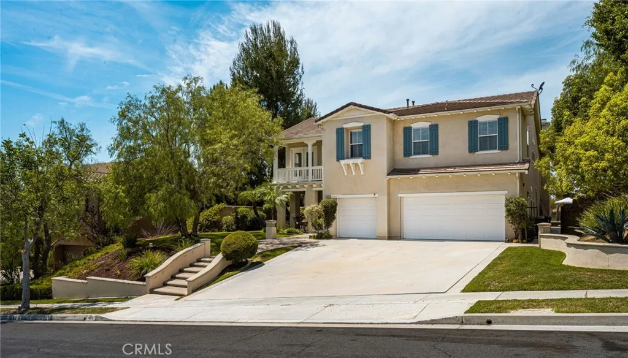
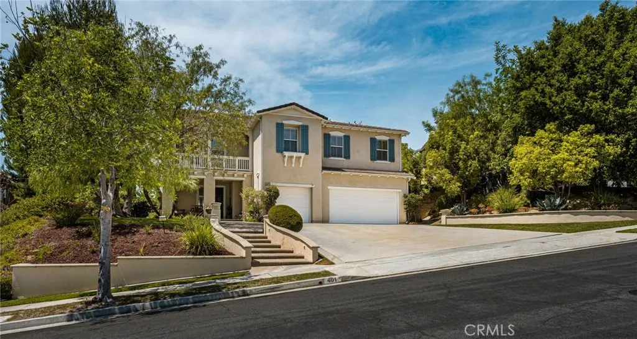
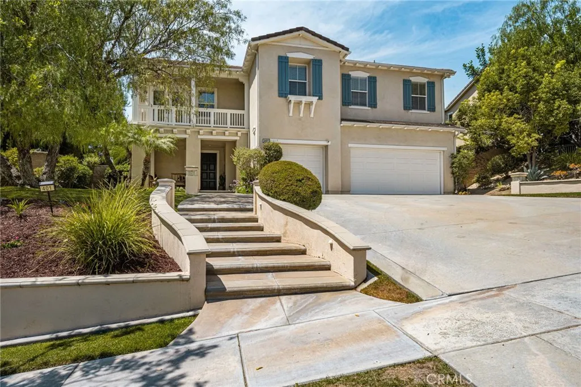
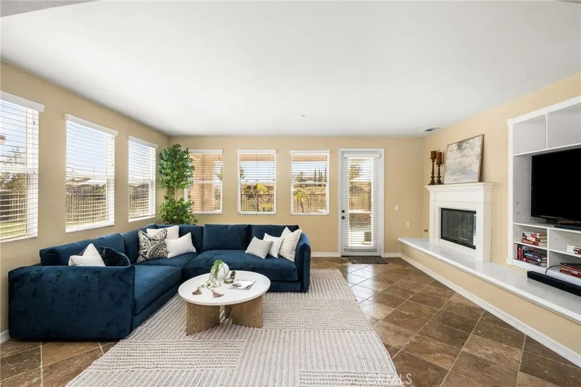
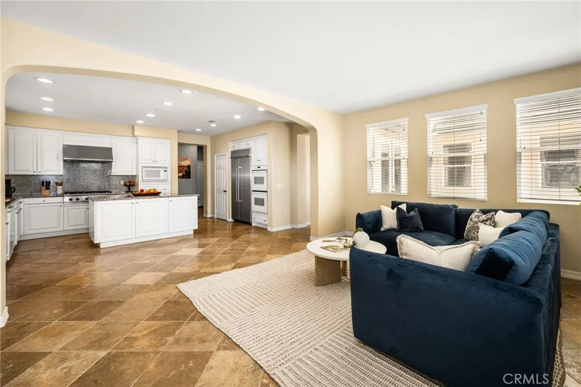
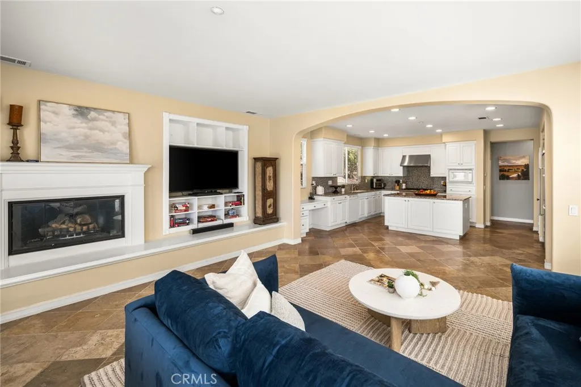
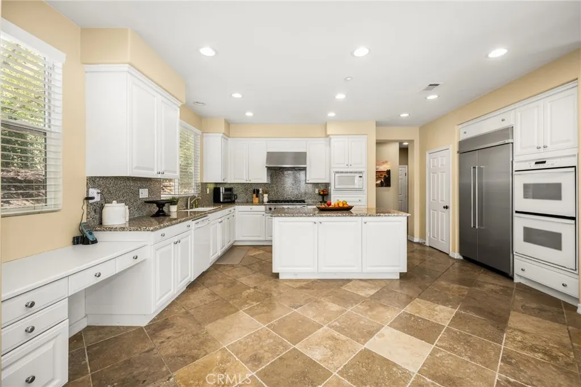
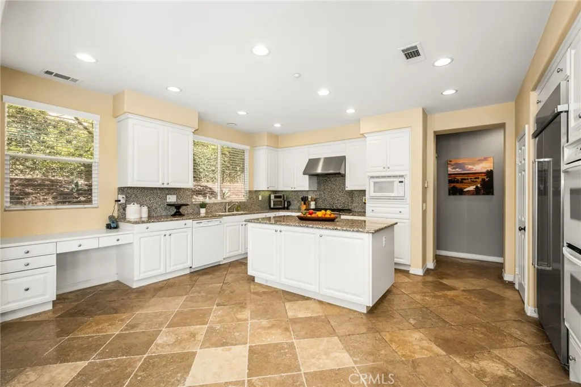
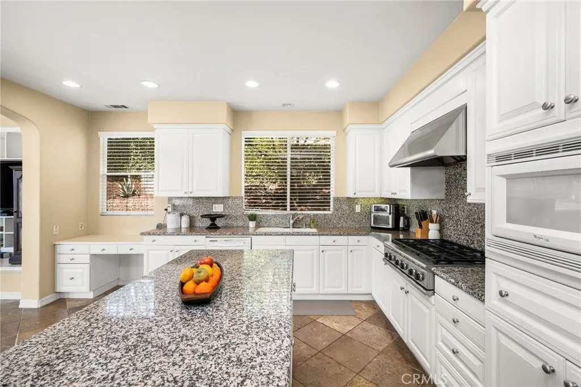
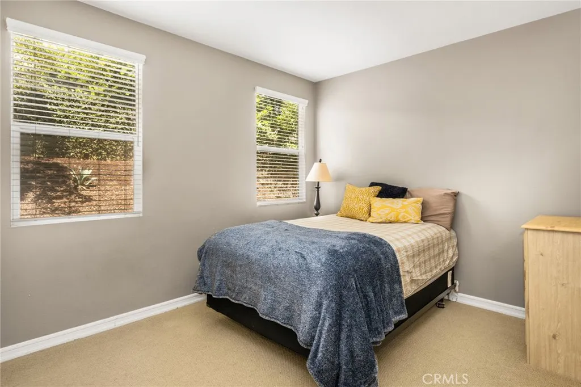
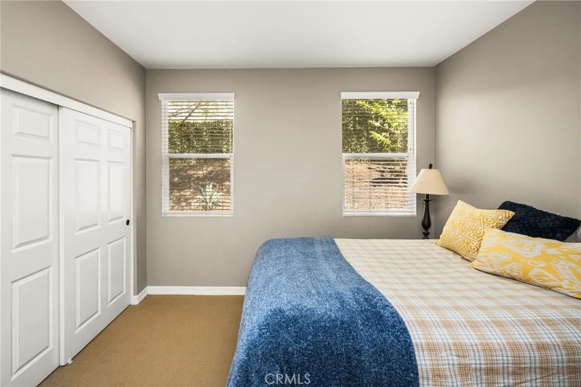
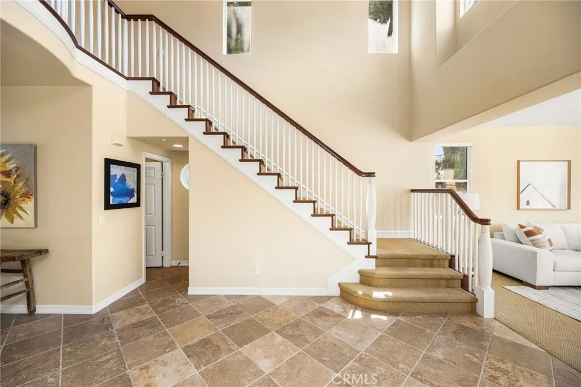
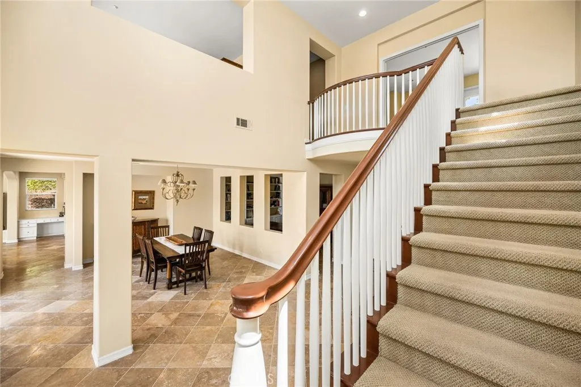
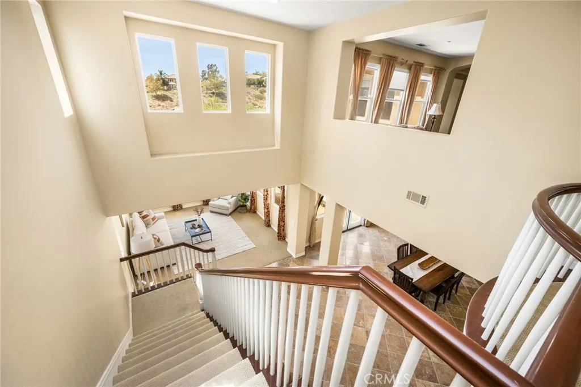
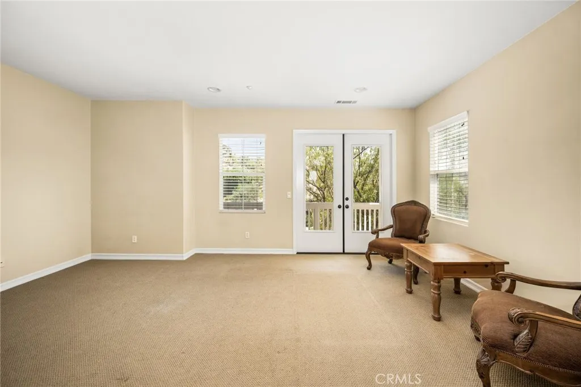
Address
401 Brea Hills Avenue, Brea, CA
Price
$ 2,498,888
Property Attributes
- MLS#OC26175898
- TypeSingle Family
- Listing Status Active Under Contract
- CountyOrange
- CityBrea
- Area Not Defined
- Zip92823
- Style
- Year Built2003
- Price$ 2,498,888
- Bedrooms4
- Full Bathrooms3
- Half Bathrooms0
- Sqr Footage4267
- Lot Size0.2691 Acres
Data Source:
California Regional MLS (CRMLS)
Property Description
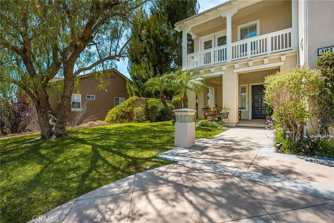
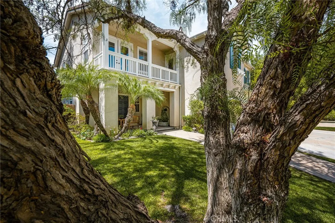
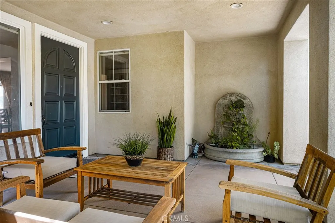
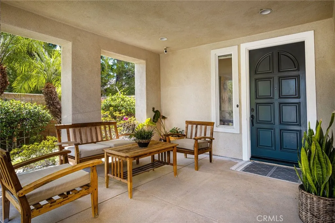
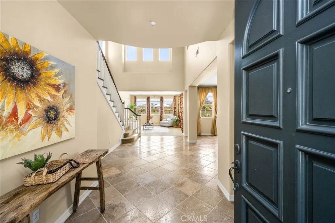
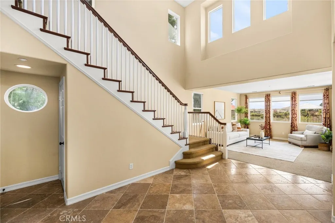
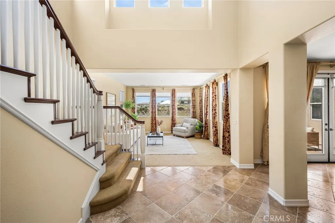
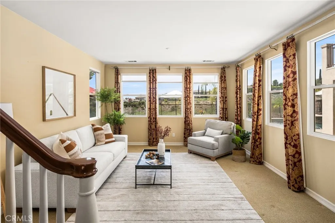
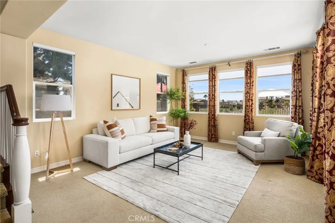
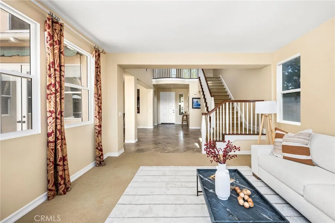
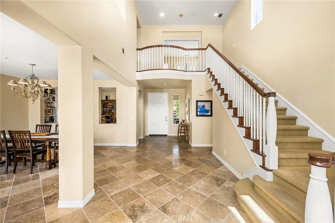
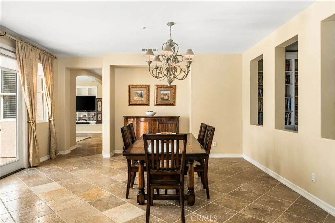
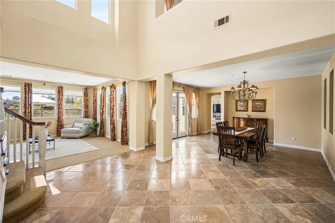
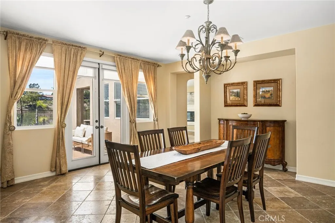
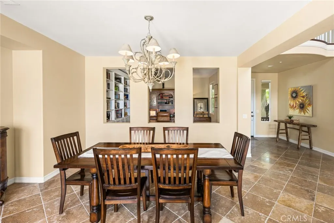
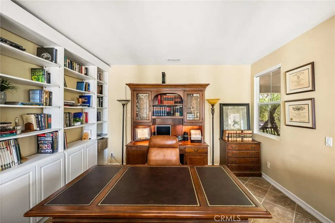
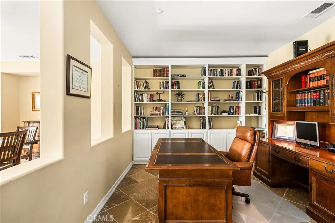
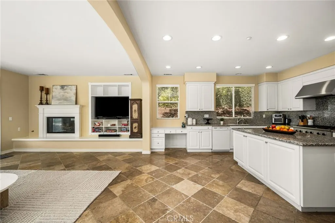
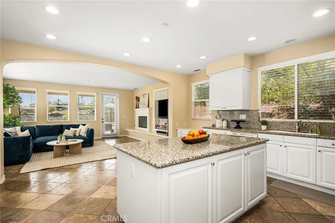
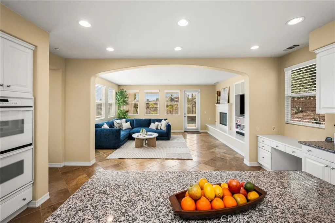
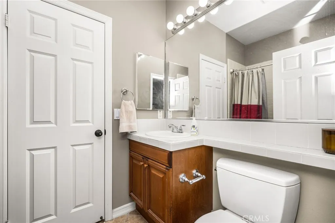
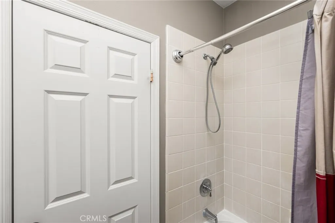
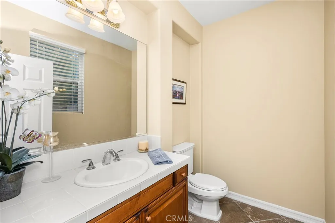
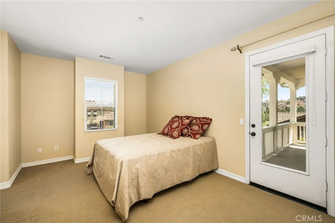
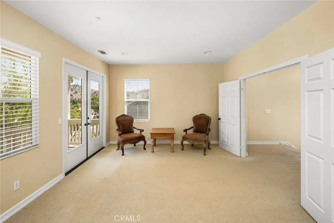
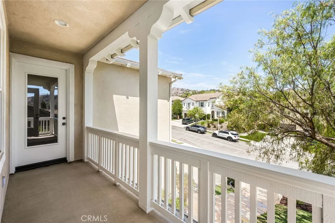
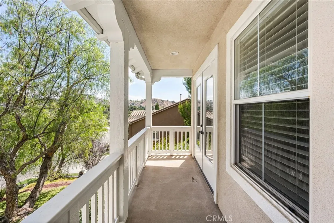
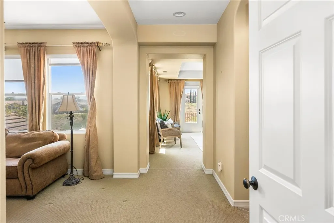
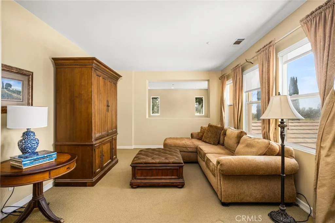
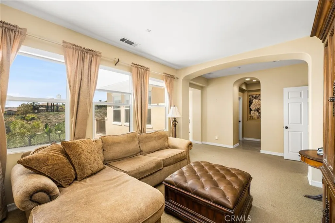
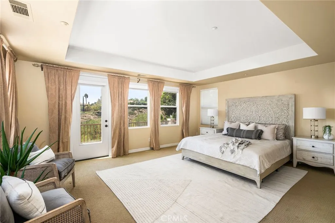
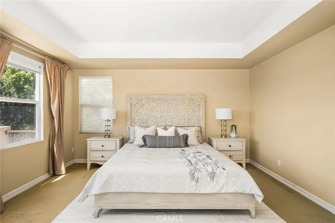
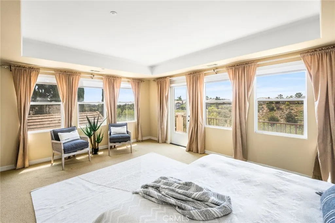
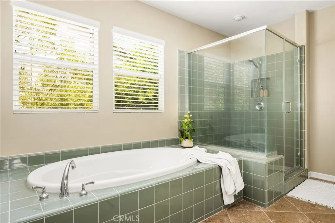
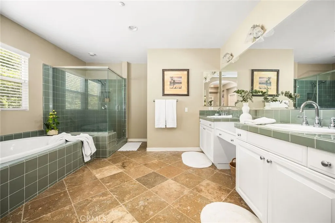
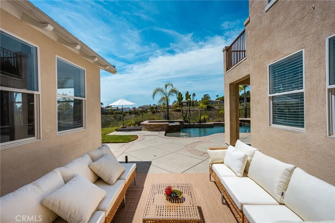
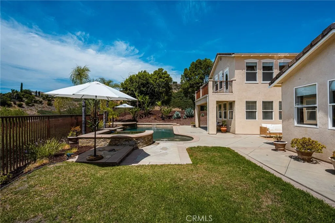
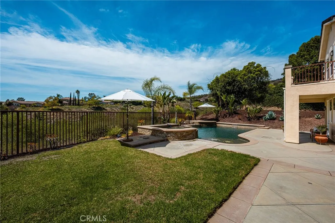
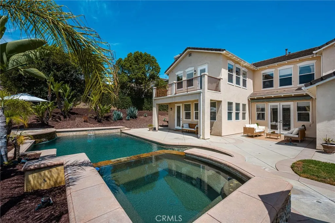
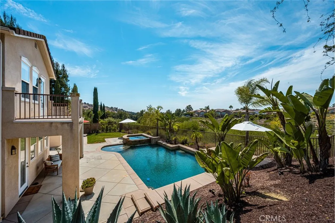
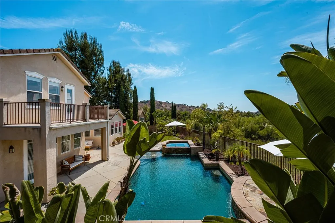
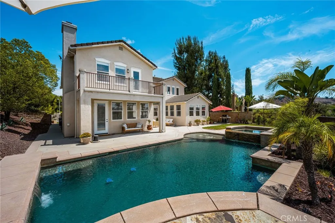
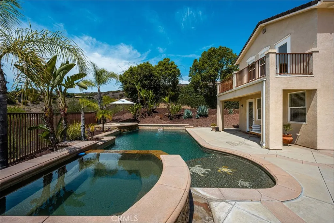
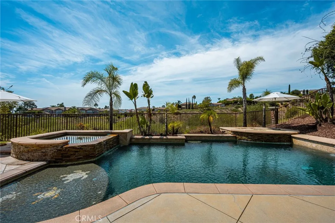
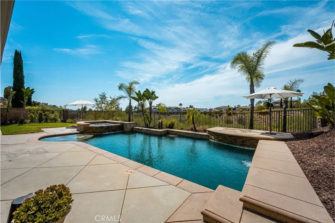
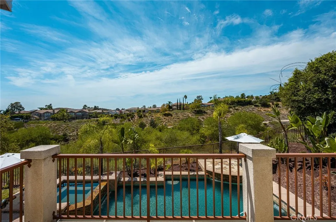
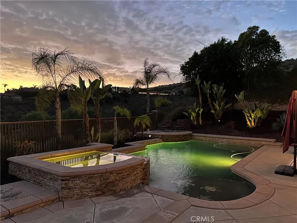
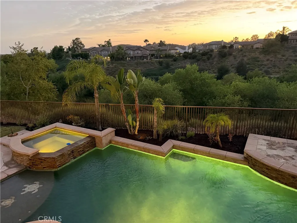
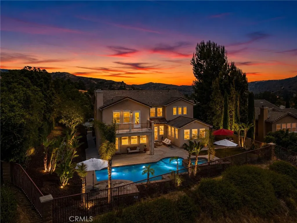
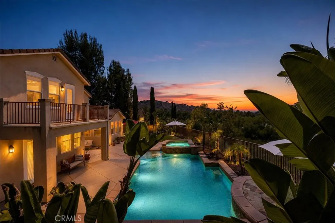
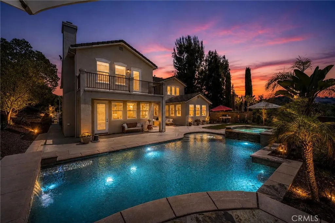
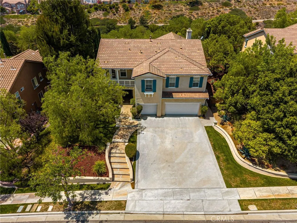
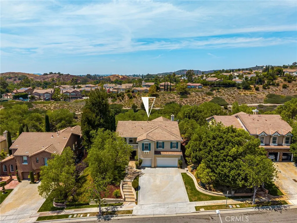
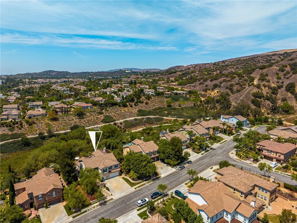
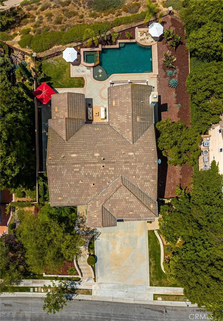
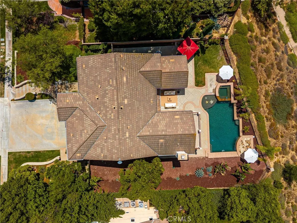
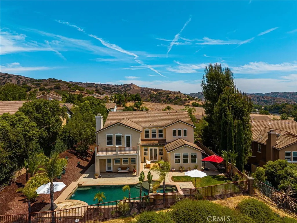
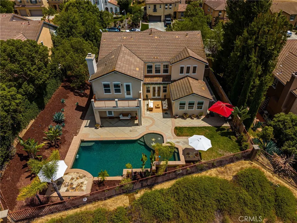
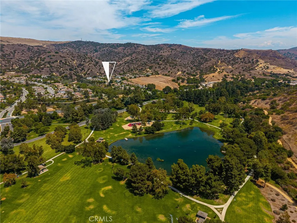
Rarely available in the highly desirable Carbon Canyon community of Brea, this beautifully maintained residence offers an exceptional opportunity to own in a neighborhood where homes seldom come to market. Lovingly cared for by the original owners, this impressive home features 4 bedrooms, 3 full baths, 1 half bath, and approximately 4,267 square feet of living space on an expansive 11,723-square-foot lot. Designed with both comfort and versatility in mind, the home also offers a spacious primary suite retreat with a sitting area and a large game room—both of which could be easily converted into two additional bedrooms with minimal construction, creating the potential for a 6-bedroom home to accommodate growing families, multigenerational living, or those needing additional guest or office space. The private backyard is an entertainer's dream, featuring a beautiful pool, generous patio areas, and breathtaking canyon views that create a peaceful setting for relaxing or hosting family and friends. And did we mention the gorgeous sunset views? Pride of ownership is evident throughout, offering a wonderful opportunity to personalize an exceptionally well-cared-for home in one of Brea's most sought-after neighborhoods. Ideally located near Brea's award-winning schools, residents also enjoy convenient access to numerous beautiful parks offering sports fields, playgrounds, walking and hiking trails, picnic areas, and dog-friendly spaces. Shopping, dining, and commuter access are all just minutes away, making this an exceptional place to call home. A rare opportunity to enjoy space, flexibility, privacy, scenic canyon views, and the enduring appeal of one of Brea's most coveted communities.
| Elementary School | High School |
|---|---|
| Olinda Elementary School | Brea Olinda High School |
| Price History | |
|---|---|
| 8/12/2026 | Listed $2,498,888 |
General Features
| Living Area | 4267 |
|---|---|
| Sewer | Public Sewer |
| Cooling | Central Air |
| Utilities | Electricity Connected,Natural Gas Connected,Sewer Connected,Water Connected |
| Possession | Close Plus 3 Days |
| HOA Fee | 144 |
| Garage Spaces | 3 |
| Pool Features | In Ground,Private |
| Exclusions | Personal items, furniture, etc. |
| Year Built | 2003 |
| View | Canyon,Hills |
| Stories Count | 2 |
| Levels | Two |
| Property Subtype | Single Family Residence |
| Community Features | Biking,Dog Park,Gutter(s) |
| Assoc Fee Paid Per | Monthly |
| County | Orange |
| New Construction | false |
| Property Type | Residential |
| Association Amenities | Dog Park |
| HOA | true |
| Attached Garage | true |
| Garage Y/N | true |
| Full Baths | 3 |
| Special Listing Conditions | Standard |
| Status | Active Under Contract |
| Directions | 57 Fwy to Lambert; turn left on Brea Hills Ave |
| High School | Brea Olinda |
| City | Brea |
| Association Name | Olinda Ranch |
| Entry Location | 1 |
| Senior Community Y/N | false |
| High School District | Brea-Olinda Unified |
| Number Of Units Total | 1 |
| MLS Area | 699 - Not Defined |
| Lot Size Units | Square Feet |
| Lot Size Square Feet | 11723 |
| Listing Terms | Cash,Conventional |
| Elementary School | Olinda |
| Property Attached Y/N | false |
| Land Lease Y/N | false |
| Property Condition | Turnkey |
| Lease Considered Y/N | false |
| Structure Type | House |
| Living Area Units | Square Feet |
| Standard Status | Active Under Contract |
| Occupancy Type | Owner |
| Year Built Source | Assessor |
| Tax Lot | 7 |
| Property Sub Type Additional | Single Family Residence |
| Expected Active Date | 2026-08-21 |
| PostalCity | BREA |
Interior Features
| Interior Amenities | Built-in Features,Balcony,Block Walls,Ceiling Fan(s),Separate/Formal Dining Room,Eat-in Kitchen,Granite Counters,Bedroom on Main Level,Jack and Jill Bath,Primary Suite,Walk-In Pantry,Walk-In Closet(s) |
|---|---|
| Flooring | Carpet,Wood |
| Fireplace Features | Family Room,Gas Starter |
| Total Stories | 2 |
| Common Walls | No Common Walls |
| Air Conditioning Y/N | true |
| Window Features | Blinds,Drapes,Screens,Shutters |
| Fireplace Y/N | true |
| Laundry Features | Washer Hookup |
| Total Bedrooms | 4 |
| Entry Level | 1 |
| Main Level Bedrooms | 1 |
| Main Level Bathrooms | 1 |
| LivingAreaSource | Assessor |
| Total Baths | 3 |
Exterior Features
| Exterior Amenities | Rain Gutters |
|---|---|
| Fencing | Block,Excellent Condition,Privacy,Wrought Iron |
| Parking Features | Driveway,Driveway Up Slope From Street,Garage Faces Front,Garage,Garage Door Opener |
| Lot Features | Back Yard,Front Yard,Gentle Sloping,Sprinkler System |
| Water Source | Public |
| Total Parking | 3 |
| Lot Size Area | 11723 |
| Foundation Details | Slab |
| Lot Size Acres | 0.2691 |
| Private Pool | true |
| Lot Size Source | Assessor |
Amenities
- Foreclosure
- Views
- Short Sale
- New Construction
- Adult 55+
- Lease To Own
- No HOA Fees
- Furnished
- Primary On Main
- Air Conditioning
- Seller Finance
- Green
- Fixer Upper
- Horse
- Golf
- Fireplace
- Deck
- Garage
- Basement
- Pool
Property vs Single Family Average in 92823
Price
Year Built
 Based on information from California Regional Multiple Listing Service, Inc. as of September 12, 2026 12:33 PM UTC This information is for your personal, non-commercial use and may not be used for any purpose other than to identify prospective properties you may be interested in purchasing. Display of MLS data is usually deemed reliable but is NOT guaranteed accurate by the MLS. Buyers are responsible for verifying the accuracy of all information and should investigate the data themselves or retain appropriate professionals. Information from sources other than the Listing Agent may have been included in the MLS data. Unless otherwise specified in writing, Broker/Agent has not and will not verify any information obtained from other sources. The Broker/Agent providing the information contained herein may or may not have been the Listing and/or Selling Agent.
