
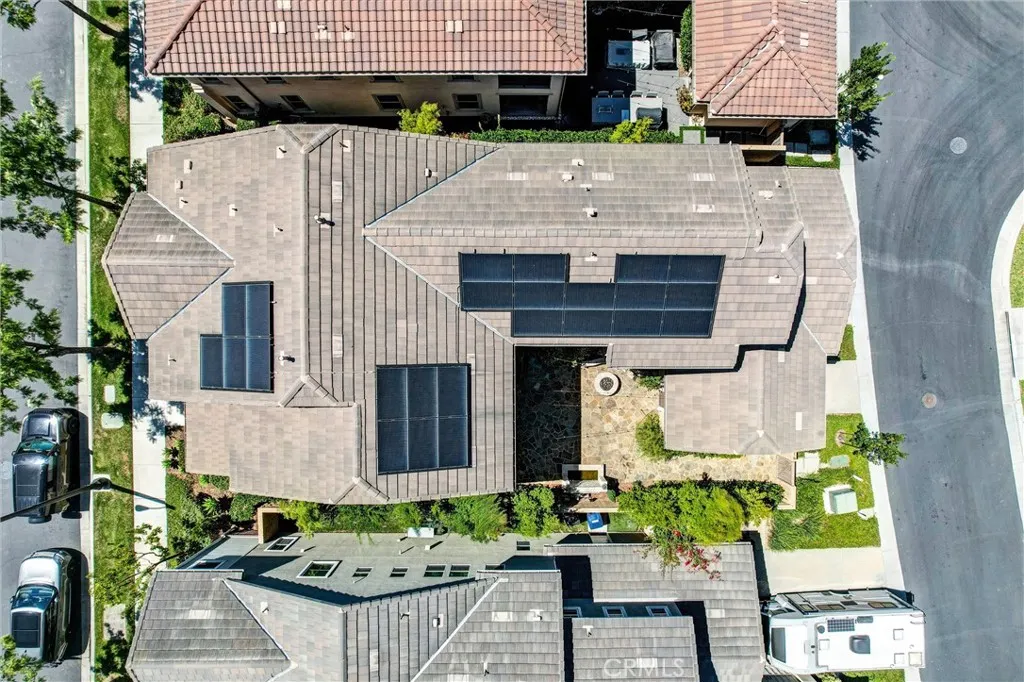
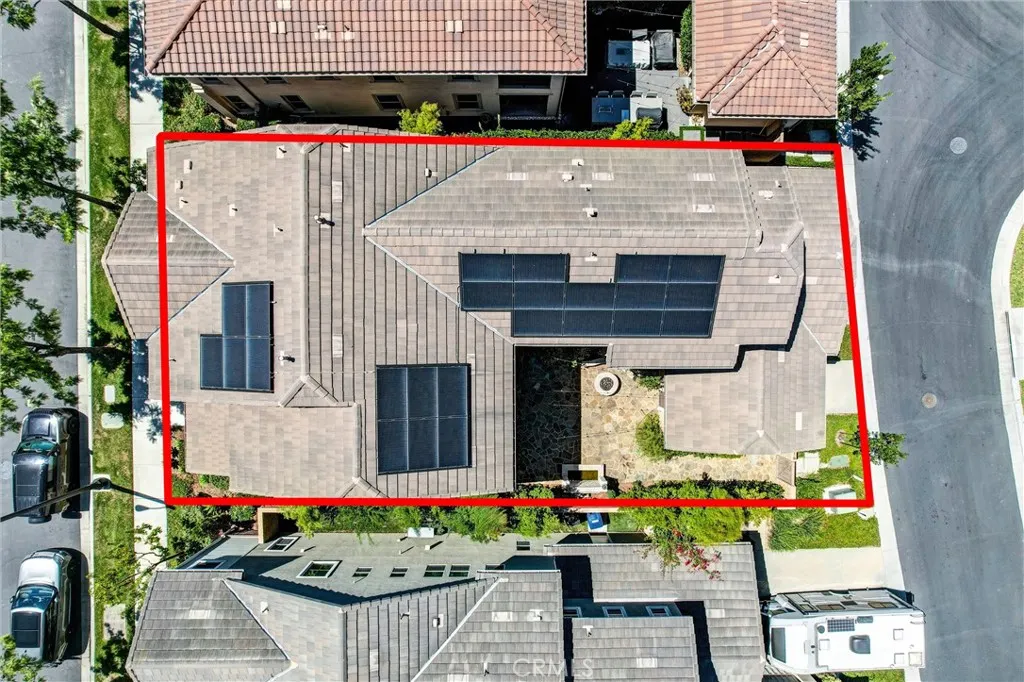
Eco Friendly
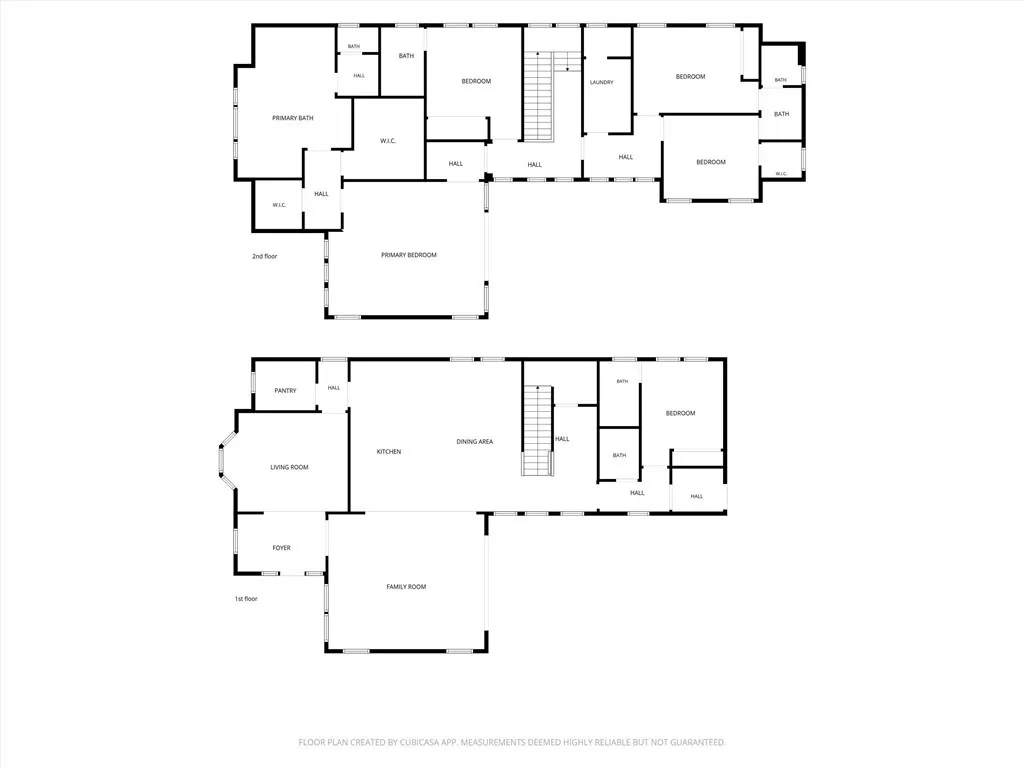
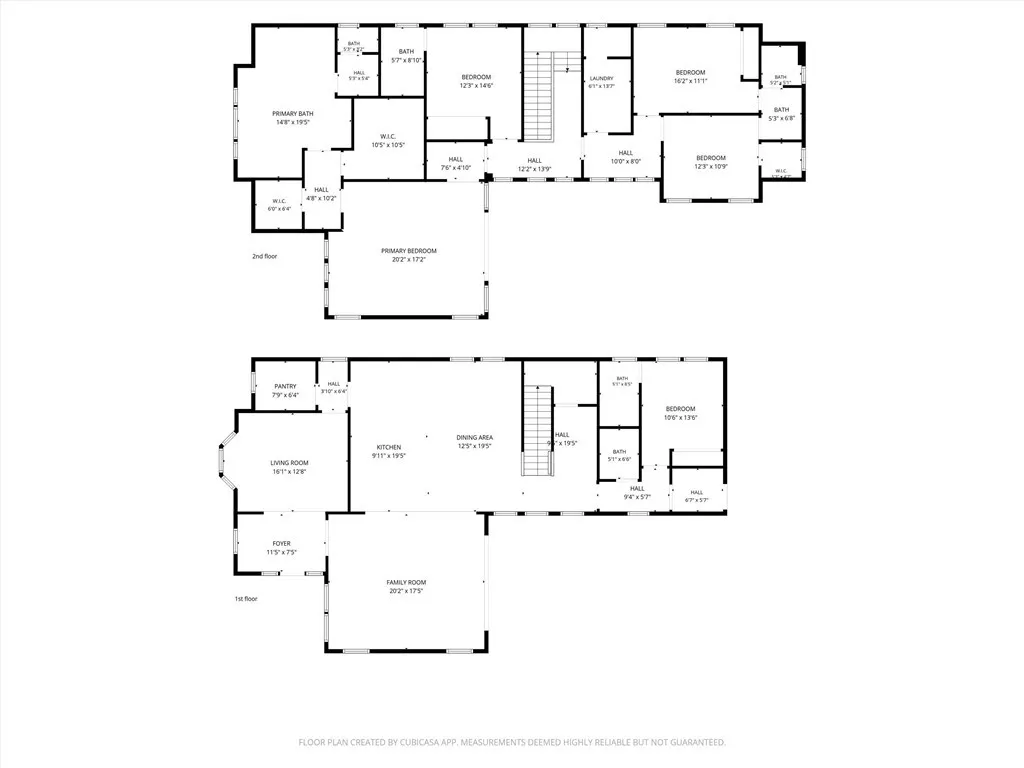
Address
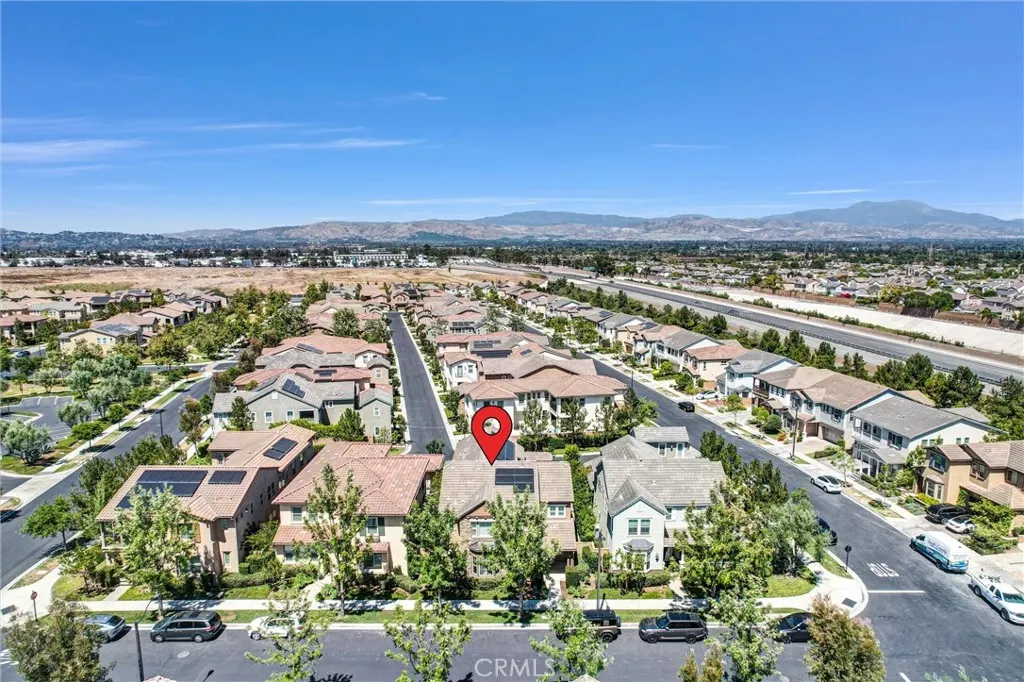
119 Patton, Tustin, CA
Price
$ 2,479,000
Property Attributes
- MLS#OC26148097
- TypeSingle Family
- Listing Status Pending
- CountyOrange
- CityTustin
- Area Tustin
- NeighborhoodTustin Legacy at Greenwood
- Zip92782
- Style
- Year Built2015
- Price$ 2,479,000
- Bedrooms5
- Full Bathrooms4
- Half Bathrooms1
- Sqr Footage3731
- Lot Size0.1186 Acres
Data Source:
California Regional MLS (CRMLS)
Property Description
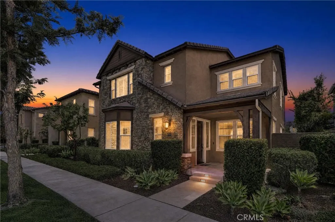
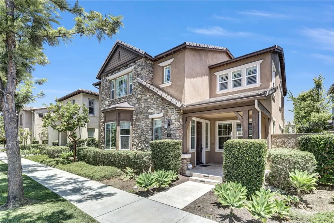
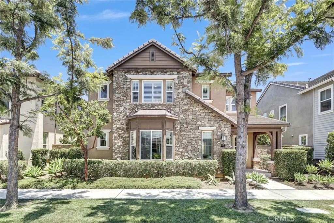
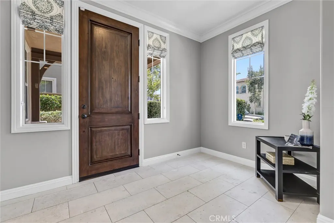
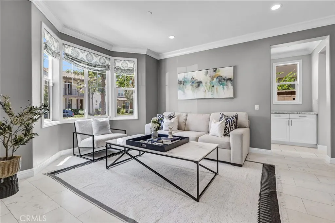
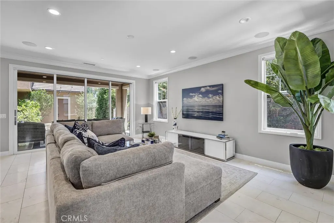
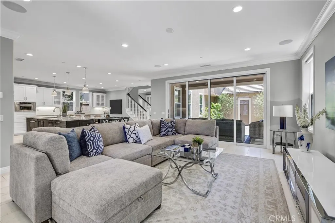
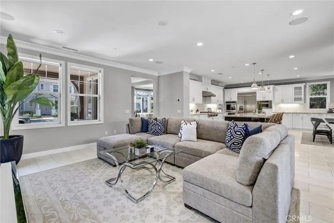
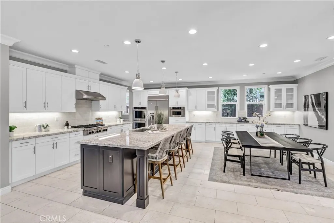
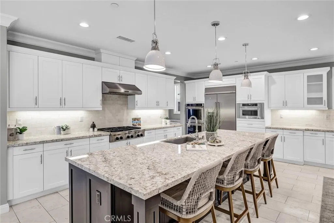
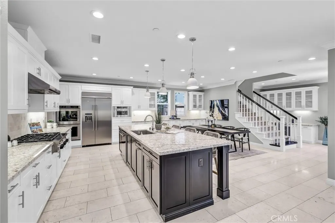
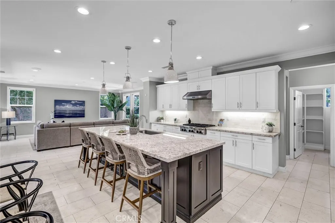
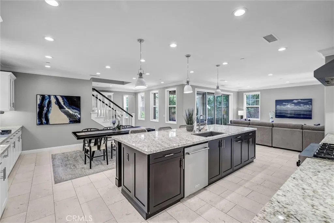
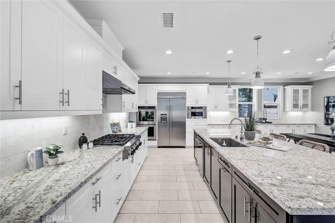
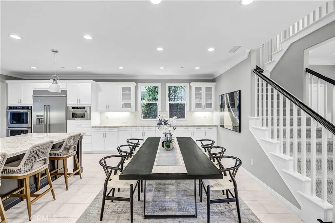
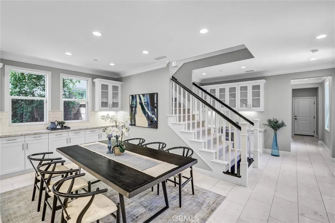
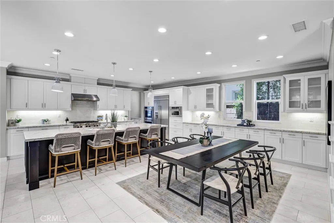
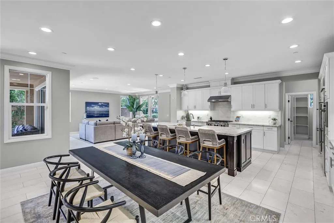
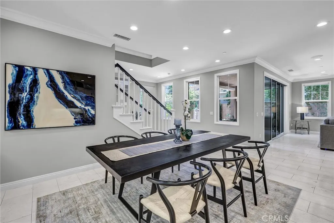
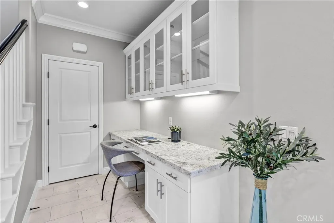
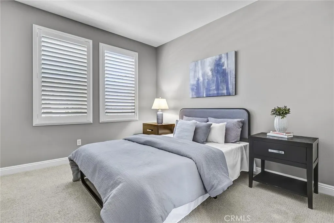
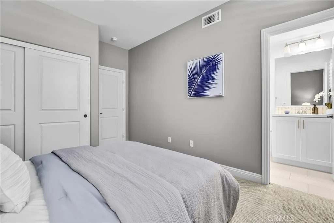
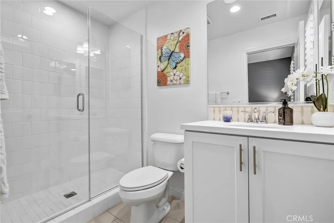
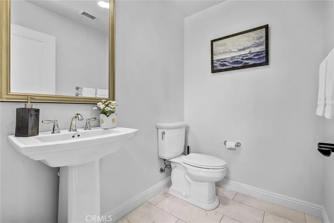
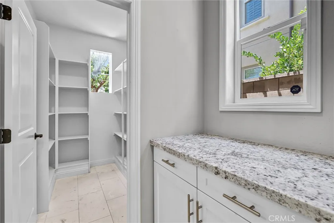
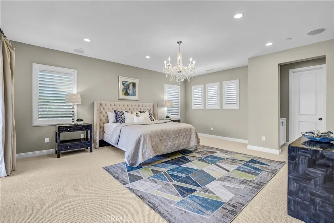
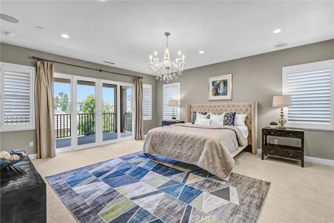
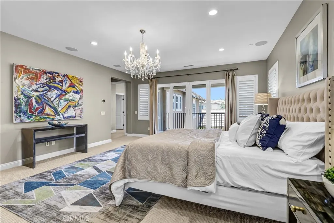
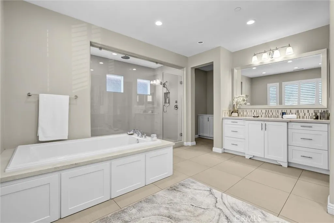
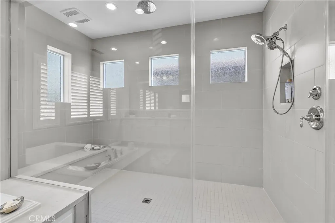
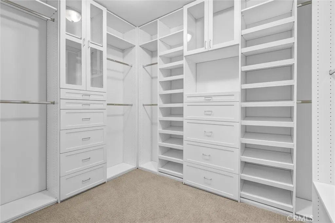
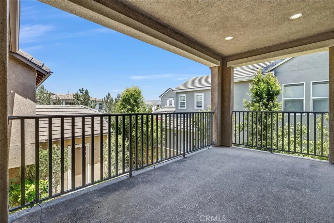
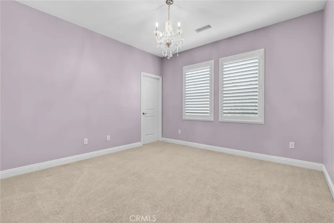
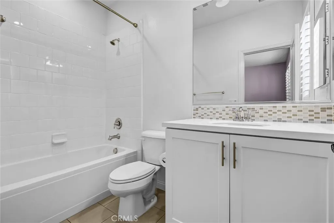
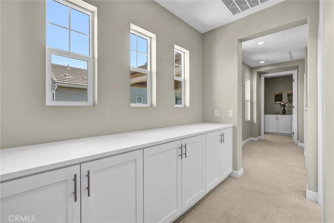
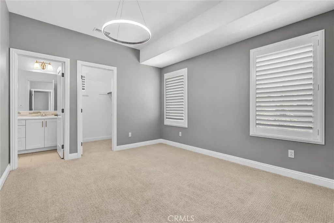
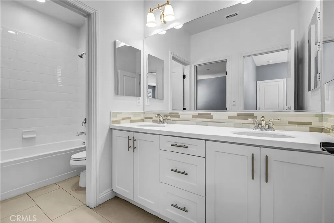
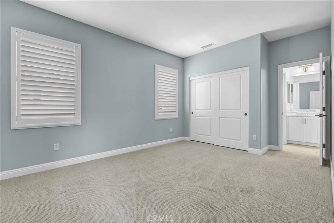
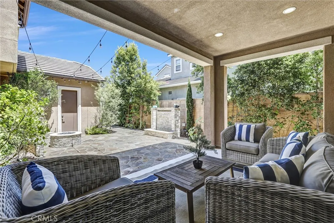
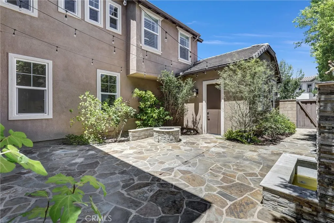
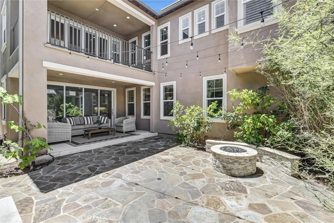
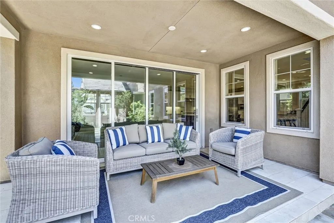
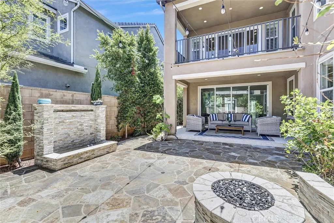
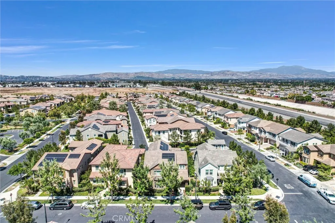
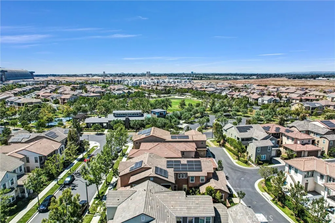
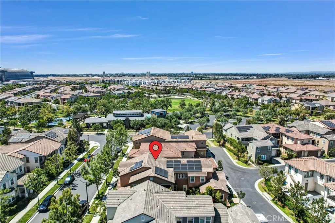
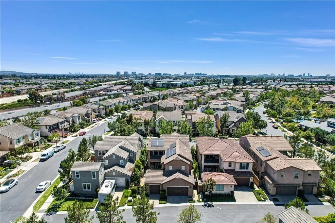
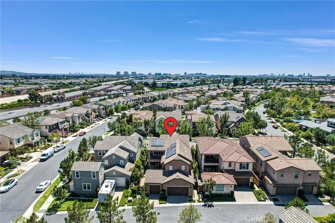
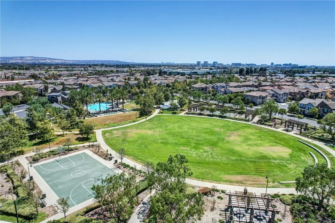
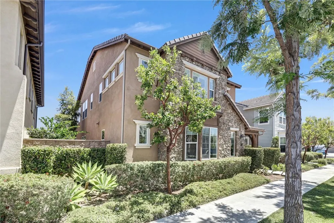
Welcome to this beautifully upgraded residence in the highly sought-after Greenwood community of Tustin Legacy, where modern luxury meets exceptional convenience in the heart of Orange County. Ideally situated in one of the area's most desirable neighborhoods, this home offers a walkable lifestyle with easy access to premier shopping and dining at The District, major freeways, John Wayne Airport, top employment centers, and Southern California's renowned beaches. This stunning Plan 3 Cottage elevation showcases thoughtful designer upgrades throughout. The gourmet kitchen features premium KitchenAid stainless steel appliances, elegant MB Galaxy White granite countertops, custom backsplash, white Thermofoil shaker cabinetry with a contrasting espresso-finished island, recessed lighting, and abundant workspace—perfect for everyday living and entertaining. The spacious primary suite offers upgraded countertops in the luxurious bathroom, while White Honed Travertine flooring in select areas and upgraded carpeting add warmth and sophistication throughout the home. Designed with both comfort and entertaining in mind, the home also features a home theater package in the Great Room and Bonus Room, panoramic Legacy sliding doors that seamlessly blend indoor and outdoor living, plantation shutters on privacy windows, and numerous quality finishes throughout. Residents of Greenwood enjoy access to an impressive collection of resort-style amenities centered around Ron Foell Park and The Legacy Club. Community features include a resort-style pool and spa, interactive water play area, clubhouse with catering kitchen, covered outdoor gathering spaces, fire pits, barbecue areas, picnic pavilions, expansive green spaces, walking trails, full-size basketball court, bocce ball courts, playgrounds, and private restrooms and showers. Combining an exceptional location, designer upgrades, and outstanding community amenities, this home offers an incredible opportunity to experience the very best of Orange County living.
| Elementary School |
|---|
| Heritage Elementary School |
| Price History | |
|---|---|
| 7/8/2026 | Listed $2,479,000 |
General Features
| Living Area | 3731 |
|---|---|
| Sewer | Unknown |
| Heating | Central,Forced Air,Natural Gas,Solar |
| Cooling | Central Air,Dual,Whole House Fan |
| Utilities | Cable Available,Electricity Connected,Natural Gas Connected,Sewer Connected,Water Connected |
| Possession | Close Plus 1 Day |
| Appliances | 6 Burner Stove,Convection Oven,Double Oven,Dishwasher,ENERGY STAR Qualified Appliances,Gas Water Heater,Hot Water Circulator,Microwave,Refrigerator,Self Cleaning Oven,Tankless Water Heater |
| HOA Fee | 320 |
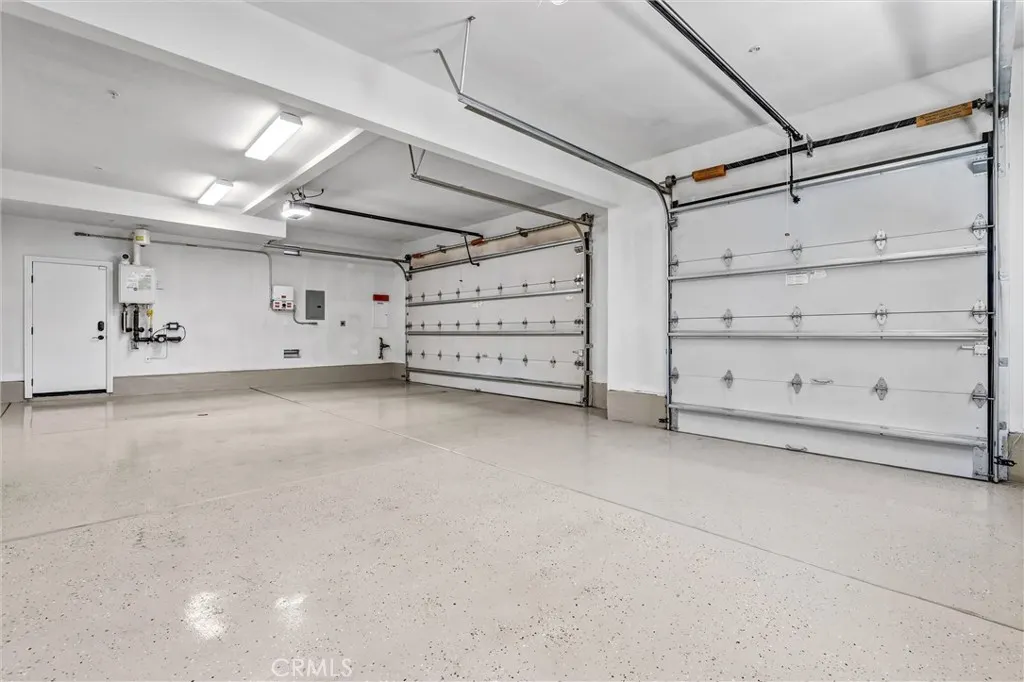
| Garage Spaces | 2 |
| Patio/Porch Features | Covered |
| Architectural Style | See Remarks |
| Pool Features | Association |
| Year Built | 2015 |
| Electric | 220 Volts in Garage,220 Volts in Laundry |
| View | None |
| Stories Count | 2 |
| Levels | Two |
| Property Subtype | Single Family Residence |
| Community Features | Biking,Dog Park,Park,Storm Drain(s),Street Lights,Sidewalks |
| Accessibility | Safe Emergency Egress from Home,Parking,Accessible Doors |
| HOA Fee 2 | 85 |
| Assoc Fee Paid Per | Monthly |
| County | Orange |
| New Construction | false |
| Property Type | Residential |
| Association Amenities | Dog Park,Barbecue,Picnic Area,Playground,Pool,Spa/Hot Tub |
| HOA | true |
| Attached Garage | true |
| Energy Efficient | Appliances |
| Subdivision Name | Tustin Legacy at Greenwood |
| Garage Y/N | true |
| Full Baths | 4 |
| Special Listing Conditions | Standard |
| Status | Pending |
| Directions | left on jamboree rd, left onto birch st, right onto von karmon ave, right onto moffett dr, right onto downs rd, left onto patton way |
| City | Tustin |
| Association Name | Greenwood Community |
| Entry Location | ground |
| Senior Community Y/N | false |
| High School District | Tustin Unified |
| Number Of Units Total | 1 |
| MLS Area | 71 - Tustin |
| Lot Size Units | Square Feet |
| Lot Size Square Feet | 5167 |
| Listing Terms | Cash,Cash to New Loan,Conventional |
| Elementary School | Heritage |
| Property Attached Y/N | false |
| Land Lease Y/N | false |
| Additional Parcels Y/N | false |
| Lease Considered Y/N | false |
| Virtual Tour | https://media.realestatephotoshoot.com/119-Patton-Way/idx |
| Structure Type | House |
| Living Area Units | Square Feet |
| Standard Status | Pending |
| Occupancy Type | Owner |
| Year Built Source | Builder |
| Tax Lot | 177 |
| Virtual Tour | https://media.realestatephotoshoot.com/119-Patton-Way |
| Property Sub Type Additional | Single Family Residence |
| Expected Active Date | 2026-07-10 |
| PostalCity | TUSTIN |
Interior Features
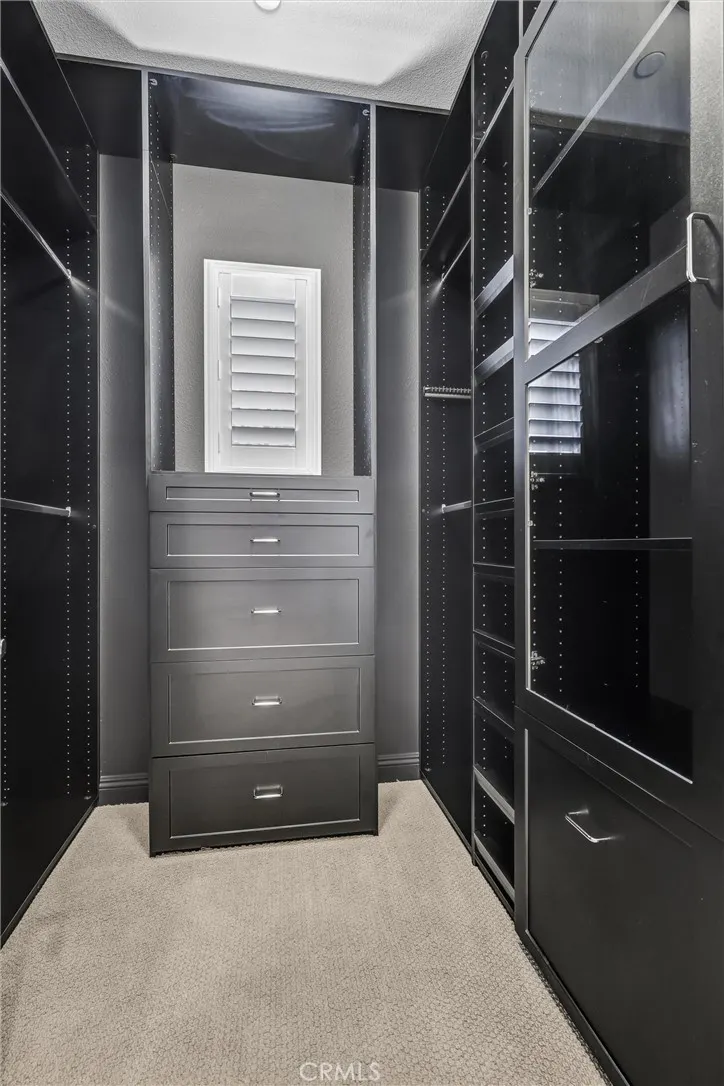
| Interior Amenities | Balcony,Crown Molding,Granite Counters,High Ceilings,Open Floorplan,Pantry,Stone Counters,Recessed Lighting,See Remarks,Storage,Wired for Data,Wired for Sound,Attic,Bedroom on Main Level,Jack and Jill Bath,Primary Suite,Walk-In Pantry,Walk-In Closet(s) |
|---|---|
| Flooring | See Remarks |
| Fireplace Features | None |
| Total Stories | 2 |
| Common Walls | No Common Walls |
| Air Conditioning Y/N | true |
| Heating Y/N | true |
| Window Features | Blinds,Double Pane Windows,Shutters |
| Fireplace Y/N | false |
| Half Baths | 1 |
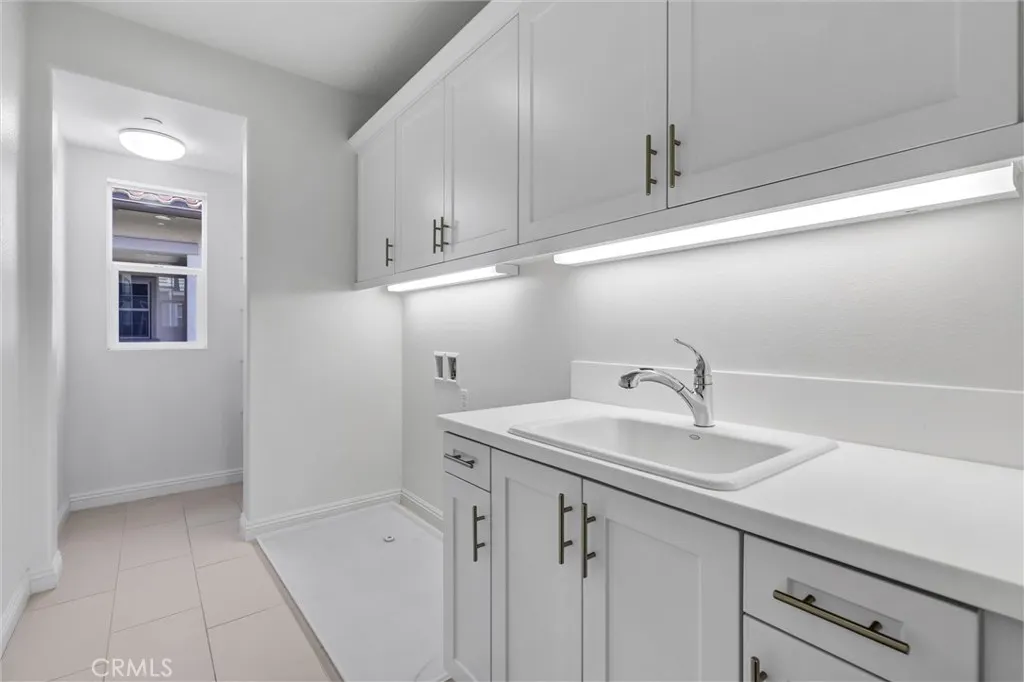
| Laundry Features | Washer Hookup,Gas Dryer Hookup,Laundry Room |
| Total Bedrooms | 5 |
| Entry Level | 1 |
| Main Level Bedrooms | 1 |
| Main Level Bathrooms | 2 |
| LivingAreaSource | Assessor |
| Total Baths | 5 |
Exterior Features
| Parking Features | Door-Multi,Door-Single,Garage,No Driveway,Garage Faces Rear |
|---|---|
| Lot Features | 0-1 Unit/Acre,Sprinklers In Rear,Sprinklers In Front,Sprinklers Timer |
| Water Source | Public |
| Total Parking | 2 |
| Lot Size Area | 5167 |
| Foundation Details | Slab |
| Lot Size Acres | 0.1186 |
| Private Pool | false |
| Lot Size Source | Assessor |
Amenities
- Foreclosure
- Views
- Short Sale
- New Construction
- Adult 55+
- Lease To Own
- No HOA Fees
- Furnished
- Primary On Main
- Air Conditioning
- Seller Finance
- Green
- Fixer Upper
- Horse
- Golf
- Fireplace
- Deck
- Garage
- Basement
- Pool
Property vs Single Family Average in 92782
Price
Year Built
 Based on information from California Regional Multiple Listing Service, Inc. as of September 14, 2026 12:55 PM UTC This information is for your personal, non-commercial use and may not be used for any purpose other than to identify prospective properties you may be interested in purchasing. Display of MLS data is usually deemed reliable but is NOT guaranteed accurate by the MLS. Buyers are responsible for verifying the accuracy of all information and should investigate the data themselves or retain appropriate professionals. Information from sources other than the Listing Agent may have been included in the MLS data. Unless otherwise specified in writing, Broker/Agent has not and will not verify any information obtained from other sources. The Broker/Agent providing the information contained herein may or may not have been the Listing and/or Selling Agent.
