
Views - Golf Course - Primary on Main
Address
10301 Wagonroad W, Corona, CA
Price
$ 514,000
Property Attributes
- MLS#OC26125318
- TypeSingle Family
- Listing Status Active
- CountyRiverside
- CityCorona
- Area Corona
- NeighborhoodButterfield Estates
- Zip92883
- Style
- Year Built1985
- Price$ 514,000
- Bedrooms3
- Full Bathrooms2
- Half Bathrooms0
- Sqr Footage1440
- Lot Size0.1148 Acres
Data Source:
California Regional MLS (CRMLS)
Property Description
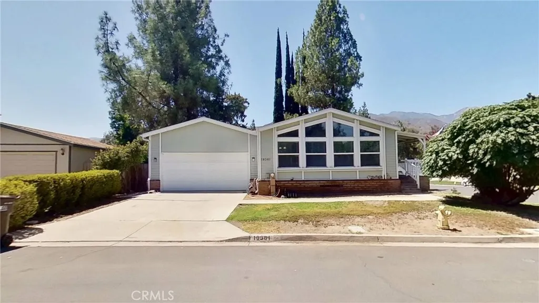
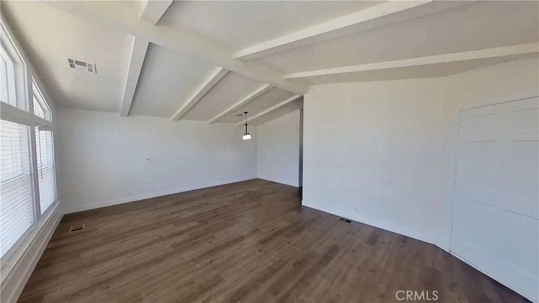
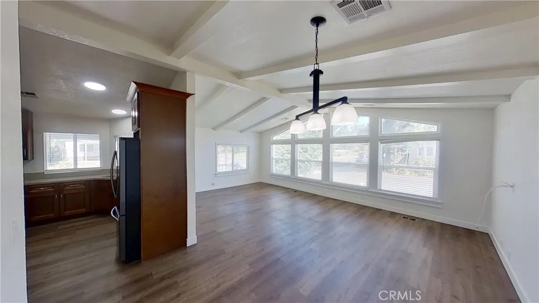
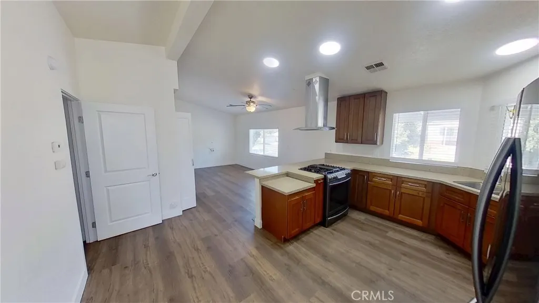
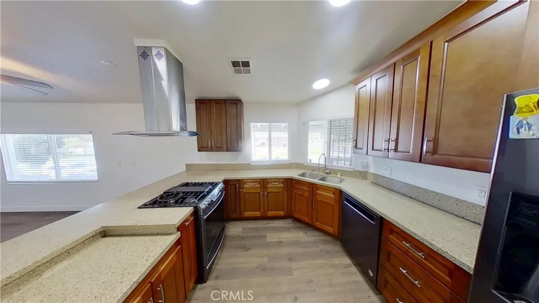
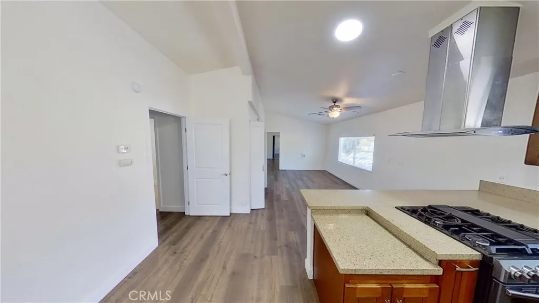
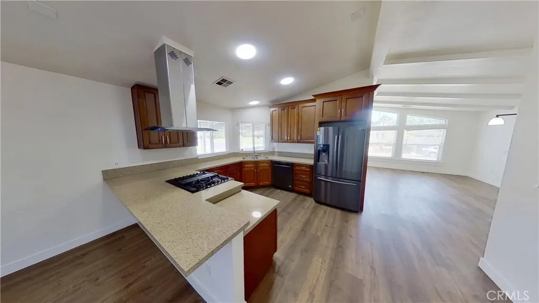
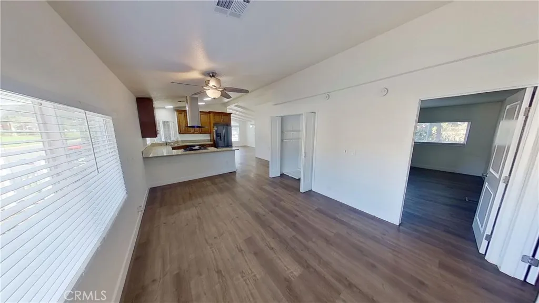
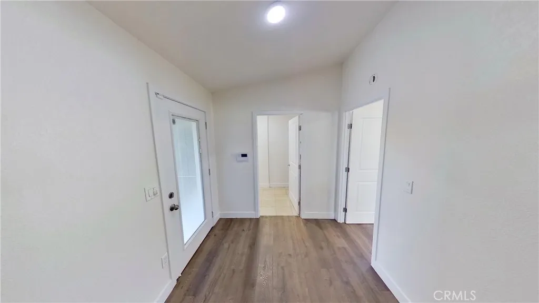
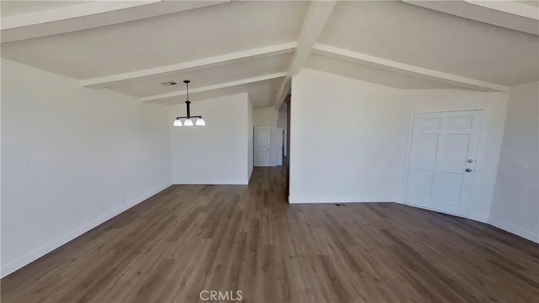
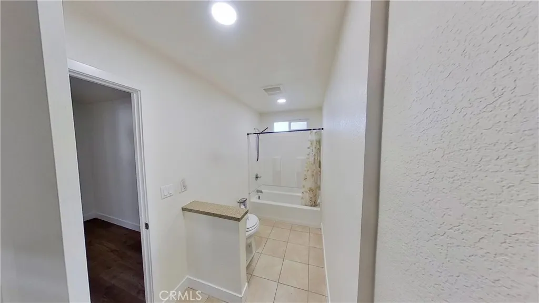
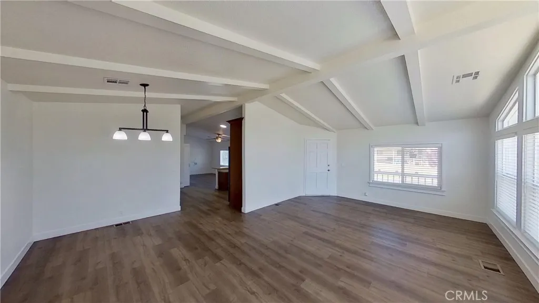
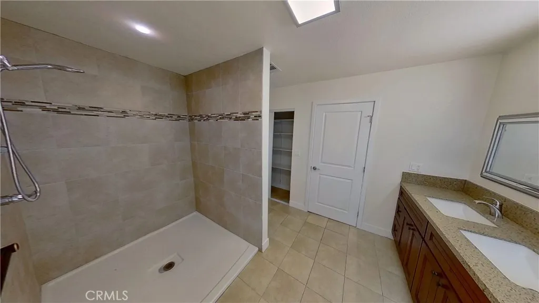
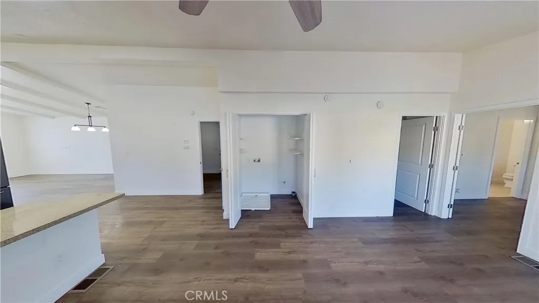
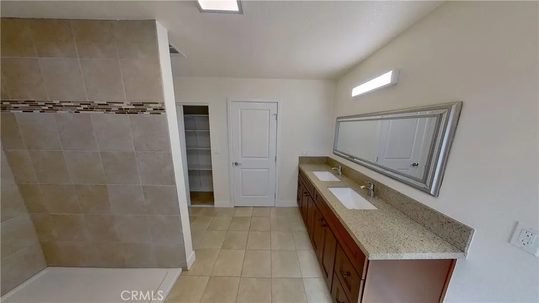
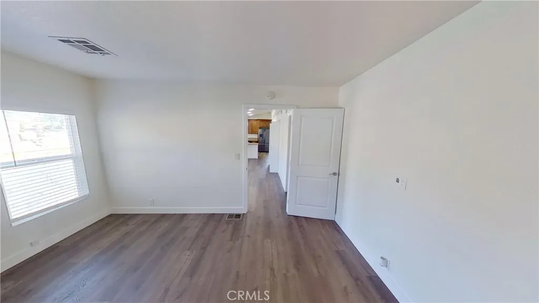
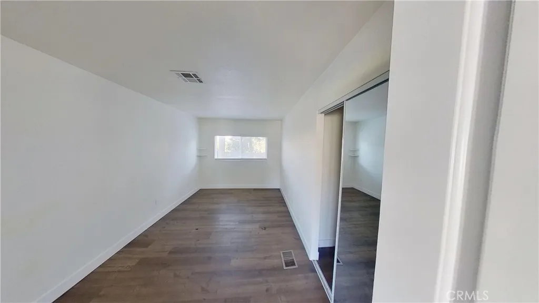
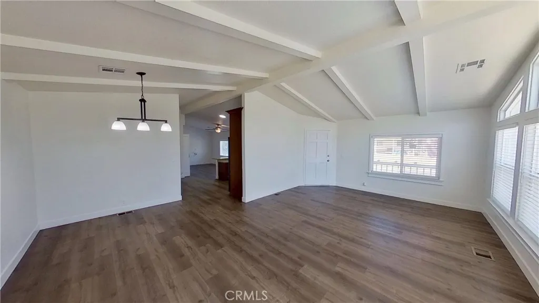
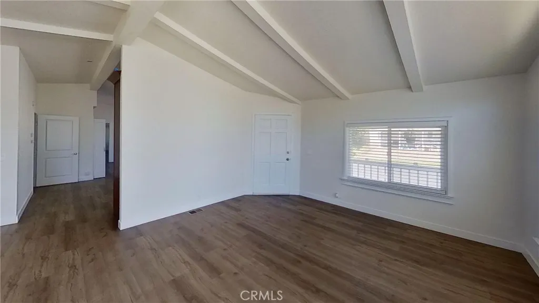
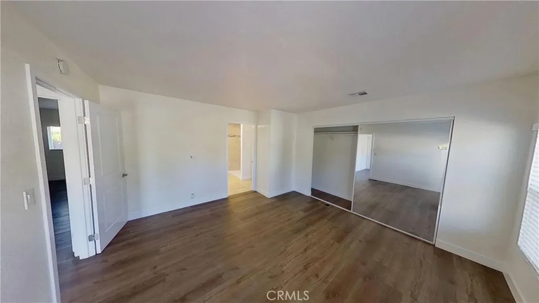
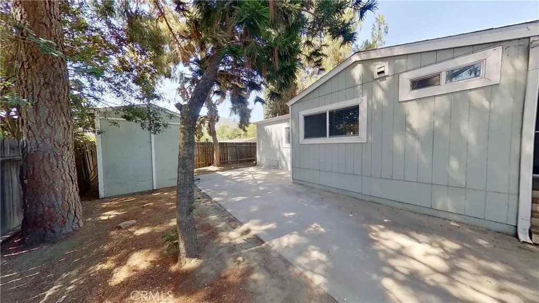
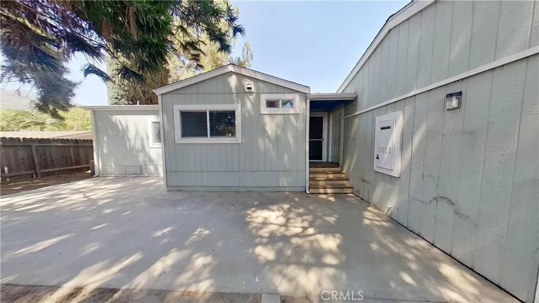
This is a gorgeous and totally remodeled well built home. The kitchen was all new only a few years ago including all stainless steel Samsung appliances, Granite Counters throughout and a very nice and modern hood over the oven/stove. The space is huge, lots of room everywhere, massive bathrooms, lots of storage, attached 2 car garage, Massive Family Room at Entry with Cathedral Ceilings and floor to ceiling windows, Newer roof, new paint inside, gorgeous Luxury Vinyl Plank flooring, Separate laundry closet inside, Massive shower in primary bathroom able to accompany a wheelchair if needed, and all new Faux wood window blinds. There is also two options for dining table, an option for a hobby room or storage room or large mud room, have your pick. The outside of the home is very nice, easy maintenance backyard, with a tankless gas water heater accessible behind the garage. You own the land here and the HOA is one of the lowest in the city.
| Price History | |
|---|---|
| 6/16/2026 | Listed $519,500 |
| 7/21/2026 | Listed $518,000 |
| 8/3/2026 | 1$514,000 |
General Features
| Living Area | 1440 |
|---|---|
| Sewer | Public Sewer |
| Heating | Central |
| Cooling | Central Air,Gas,High Efficiency |
| Utilities | Electricity Connected,Natural Gas Connected |
| Roof | Composition |
| Appliances | Dishwasher,Gas Cooktop,Gas Range,Gas Water Heater,High Efficiency Water Heater,Refrigerator,Range Hood,Tankless Water Heater,Vented Exhaust Fan,Water Heater |
| HOA Fee | 120 |
| Garage Spaces | 2 |
| Patio/Porch Features | Concrete,Front Porch |
| Pool Features | Community,Fenced,Gas Heat,In Ground,Association |
| Security Features | Prewired |
| Construction Materials | Brick,Wood Siding |
| Year Built | 1985 |
| Electric | Electricity - On Property |
| View | Park/Greenbelt,Hills,Mountain(s),Neighborhood |
| Stories Count | 1 |
| Levels | One |
| Property Subtype | Single Family Residence |
| Community Features | Curbs,Foothills,Golf,Park,Street Lights,Pool |
| Assoc Fee Paid Per | Monthly |
| County | Riverside |
| New Construction | false |
| Property Type | Residential |
| Association Amenities | Sport Court,Pool,Spa/Hot Tub |
| HOA | true |
| Attached Garage | true |
| Subdivision Name | Butterfield Estates |
| Garage Y/N | true |
| Other Structures | Shed(s),Storage |
| Full Baths | 2 |
| Special Listing Conditions | Standard |
| Status | Active |
| Directions | Off Temescal Canyon Road near Glen Ivy |
| City | Corona |
| Disclosures | Covenants/Restrictions Disclosure,Principal is Real Estate Licensed,Unincorporated |
| Association Name | Butterfield Estates HOA |
| Entry Location | Front |
| Senior Community Y/N | false |
| High School District | Corona-Norco Unified |
| Number Of Units Total | 1 |
| MLS Area | 248 - Corona |
| Lot Size Units | Square Feet |
| Lot Size Square Feet | 5000 |
| Listing Terms | Cash,Cash to New Loan,Conventional,Cal Vet Loan,1031 Exchange,FHA,Fannie Mae,Government Loan,Submit,USDA Loan,VA Loan |
| Spa Features | Association,Community,In Ground |
| Property Attached Y/N | false |
| Land Lease Y/N | false |
| Property Condition | Updated/Remodeled,Turnkey |
| Additional Parcels Y/N | false |
| Lease Considered Y/N | false |
| Virtual Tour | https://my.matterport.com/show/?m=5Z913qZ5xe1&mls=1 |
| Structure Type | House |
| Living Area Units | Square Feet |
| Standard Status | Active |
| Occupancy Type | Vacant |
| Year Built Source | Assessor |
| Tax Lot | 245 |
| Virtual Tour | https://my.matterport.com/show/?m=5Z913qZ5xe1 |
| Property Sub Type Additional | Single Family Residence |
| PostalCity | CORONA |
Interior Features
| Interior Amenities | Breakfast Bar,Balcony,Cathedral Ceiling(s),Separate/Formal Dining Room,Eat-in Kitchen,All Bedrooms Down,Bedroom on Main Level,Main Level Primary,Primary Suite |
|---|---|
| Flooring | Tile,Vinyl |
| Fireplace Features | None |
| Total Stories | 1 |
| Common Walls | No Common Walls |
| Air Conditioning Y/N | true |
| Heating Y/N | true |
| Window Features | Blinds,Double Pane Windows,ENERGY STAR Qualified Windows |
| Fireplace Y/N | false |
| Laundry Features | Washer Hookup,Gas Dryer Hookup,Inside,Laundry Room |
| Total Bedrooms | 3 |
| Entry Level | 1 |
| Main Level Bedrooms | 2 |
| Main Level Bathrooms | 2 |
| LivingAreaSource | Assessor |
| Total Baths | 2 |
Exterior Features
| Fencing | Wood |
|---|---|
| Parking Features | Concrete,Driveway Level,Garage |
| Lot Features | 0-1 Unit/Acre,Close to Clubhouse,Corner Lot,Front Yard,Landscaped |
| Water Source | Public |
| Total Parking | 2 |
| Lot Size Area | 5000 |
| Foundation Details | Raised |
| Spa | true |
| Lot Size Acres | 0.1148 |
| Road Surface Type | Paved |
| Private Pool | false |
| Lot Size Source | Estimated |
| Road Frontage Type | City Street |
Amenities
- Foreclosure
- Views
- Short Sale
- New Construction
- Adult 55+
- Lease To Own
- No HOA Fees
- Furnished
- Primary On Main
- Air Conditioning
- Seller Finance
- Green
- Fixer Upper
- Horse
- Golf
- Fireplace
- Deck
- Garage
- Basement
- Pool
Property vs Single Family Average in 92883
Price
Year Built
 Based on information from California Regional Multiple Listing Service, Inc. as of September 12, 2026 12:33 PM UTC This information is for your personal, non-commercial use and may not be used for any purpose other than to identify prospective properties you may be interested in purchasing. Display of MLS data is usually deemed reliable but is NOT guaranteed accurate by the MLS. Buyers are responsible for verifying the accuracy of all information and should investigate the data themselves or retain appropriate professionals. Information from sources other than the Listing Agent may have been included in the MLS data. Unless otherwise specified in writing, Broker/Agent has not and will not verify any information obtained from other sources. The Broker/Agent providing the information contained herein may or may not have been the Listing and/or Selling Agent.
