
Price Reduction - Views - Eco Friendly
Address
1046 N Bonnie Beach, City Terrace, CA
Price
$ 700,000
Property Attributes
- MLS#CV26177063
- TypeSingle Family
- Listing Status Active
- CountyLos Angeles
- CityCity Terrace
- Area Not Defined
- Zip90063
- Style
- Year Built1948
- Price$ 700,000
- Bedrooms3
- Full Bathrooms3
- Half Bathrooms0
- Sqr Footage1300
- Lot Size0.1096 Acres
Data Source:
California Regional MLS (CRMLS)
Property Description
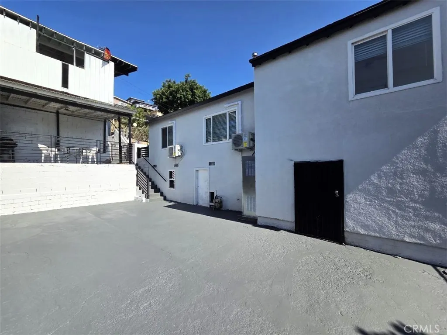
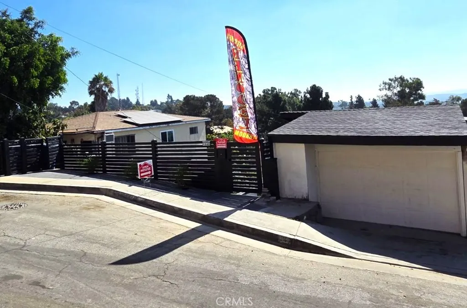
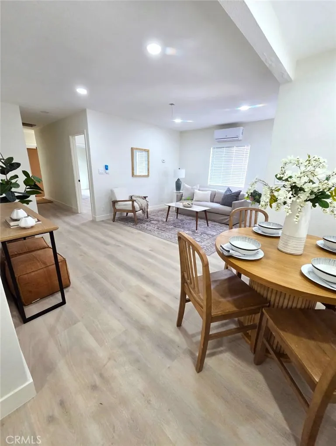
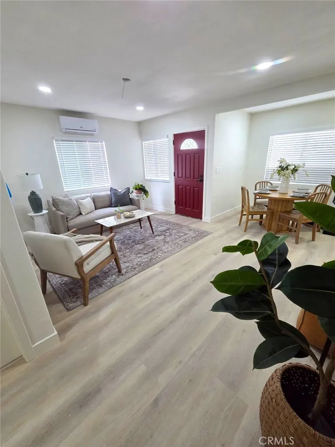
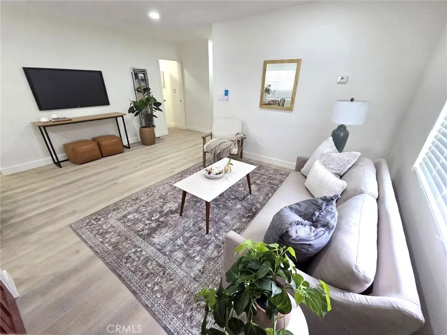
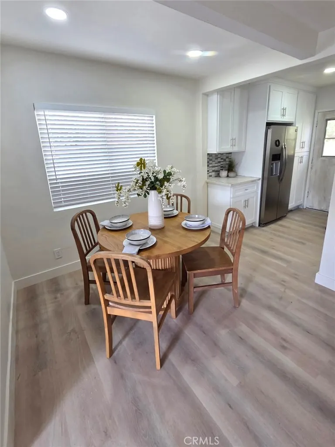
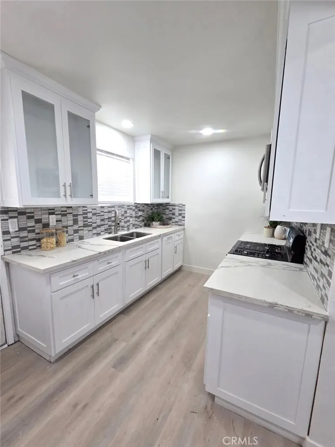
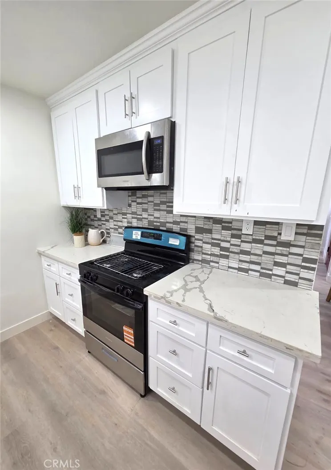
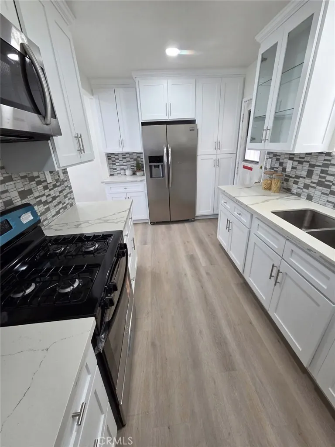
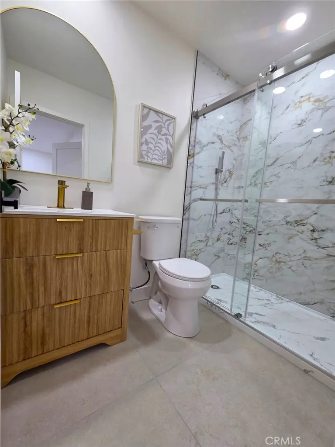
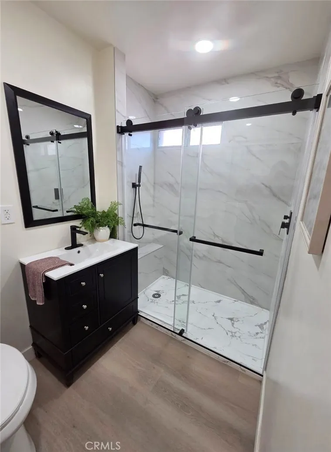
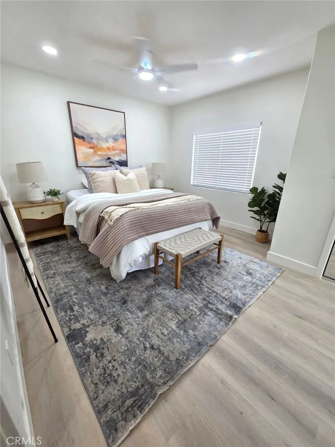
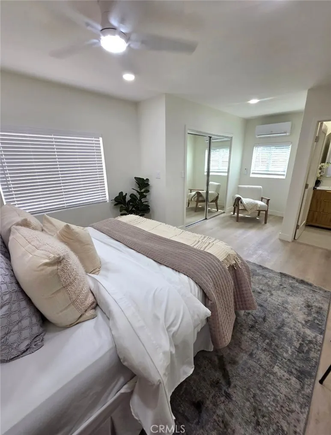
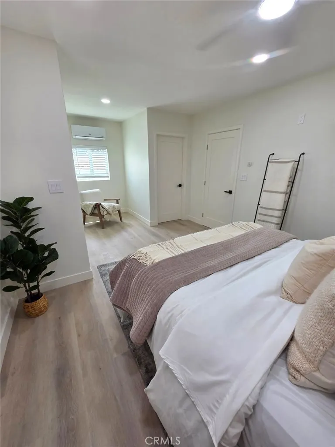
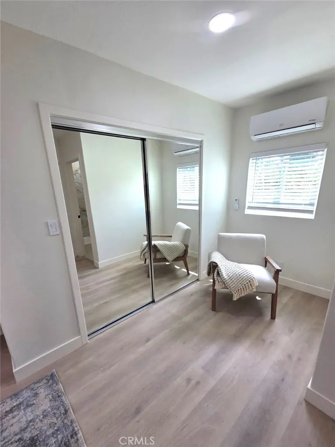
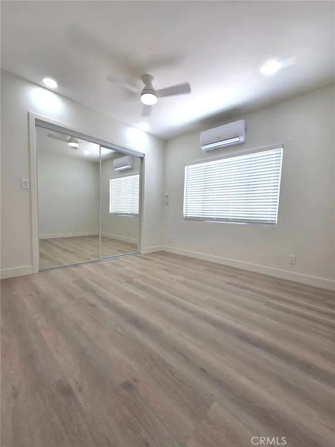
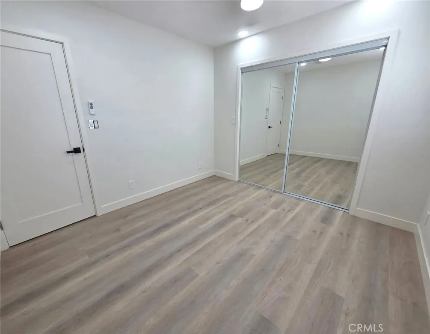
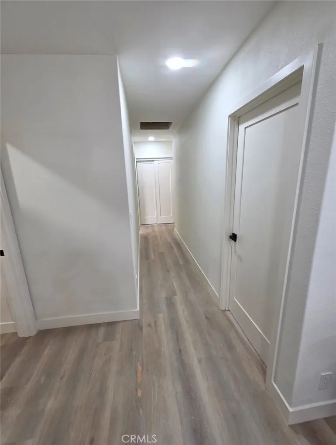
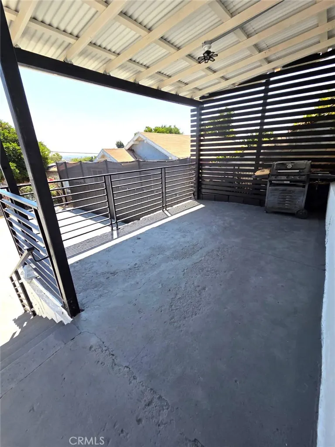
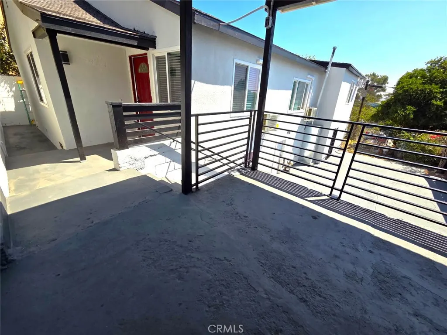
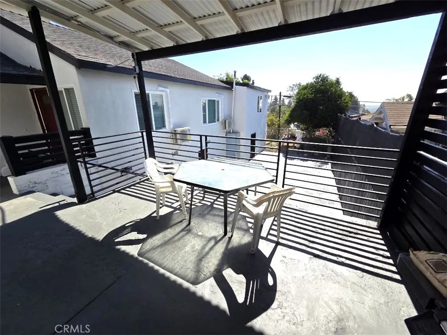
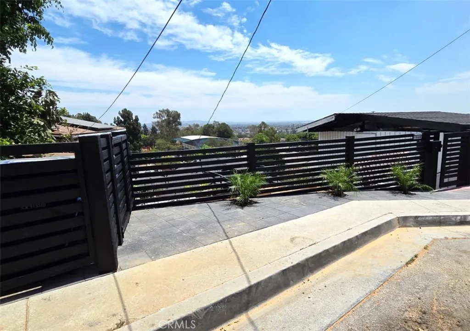
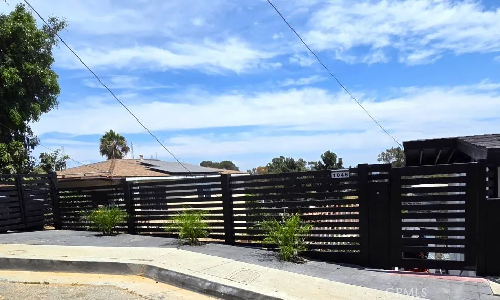
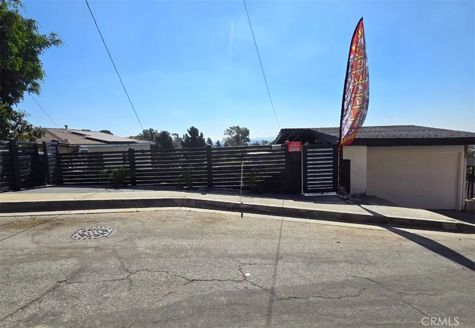
BEST-DESIGNED 3-BED, 3-BATH in City Terrace! Nice kitchen with quartz countertops, stainless steel sink/faucet, microwave, refrigerator and new stove, large pantry and lots of cabinet space. TWO PRIVATE BATHS look amazing and NEW guest bath is magnificent, too! Custom tilework, new vanities (3), mirrors, frameless shower doors, rain showerheads, new plumbing, new recessed LED lighting...custom designs! BEDROOMS have mirrored closet doors, Mini-Split systems, ceiling fans w/remotes, new blinds and premium vinyl flooring. SPACIOUS MASTER BEDROOM with huge closet. Newly-textured interior, new doors, casings, baseboards and fresh paint. NEW LIGHTING THROUGHOUT with dimmers, 3-way switches and new wiring! MAJOR UPGRADES include new PLUMBING, new ELECTRICAL PANEL (200A) AND dedicated circuits (major appliances), NEW ROOF w/solar-powered exhaust fan. NEW WOODEN FENCING and front gate with CODED LOCK for privacy/security. New exterior paint throughout, including viewing terrace. LARGE PATIO for entertaining, front and back yard have fruit trees. FINISHED BASEMENT with KITCHEN & BATH (4th ON SITE); great for storage, hobby room or other use? Garage has new motor & lighting, too. Minutes to DTLA, Dodger Stadium, CSULA, Shopping and Freeways...and OVERSEES City Terrace Park (trails, sports courts & swimming pool). Tranquil hillside living, gourmet coffee shops and peaceful views. ZONED R-2 for future growth! IT'S BEAUTIFUL; COME SEE FOR YOURSELF!
| Price History | |
|---|---|
| 8/14/2026 | Listed $750,000 |
| 8/31/2026 | 3$730,000 |
| 9/9/2026 | 4$700,000 |
General Features
| Living Area | 1300 |
|---|---|
| Sewer | Public Sewer |
| Heating | Heat Pump,See Remarks,Wall Furnace |
| Cooling | See Remarks,Wall/Window Unit(s),Attic Fan |
| Utilities | Electricity Connected,Natural Gas Connected,Sewer Connected,Water Connected |
| Possession | Close Of Escrow |
| Roof | Composition,Shingle |
| Appliances | Gas Range,Microwave,Refrigerator |
| Zoning | R2 |
| Garage Spaces | 1 |
| Patio/Porch Features | Covered,Deck,Front Porch,Open,Patio,Porch,Terrace |
| Architectural Style | Traditional |
| Pool Features | None |
| Construction Materials | Drywall,Radiant Barrier,Stucco |
| Year Built | 1948 |
| Electric | Electricity - On Property |
| View | Park/Greenbelt |
| Stories Count | 1 |
| Levels | One |
| Property Subtype | Single Family Residence |
| Community Features | Curbs,Park,Street Lights |
| County | Los Angeles |
| New Construction | false |
| Property Type | Residential |
| HOA | false |
| Attached Garage | false |
| Contingency | >>>CALL for GATE CODE or questions; AGENT=OWNER NEWLY-REMODELED, Finished basement w/kitchenette and bathroom. Come see it. |
| Energy Efficient | Insulation,Lighting,Roof,Windows |
| Garage Y/N | true |
| Other Structures | Shed(s),Storage |
| Full Baths | 3 |
| Special Listing Conditions | Standard |
| Status | Active |
| Directions | From 10-FWY, exit Eastern south, west City Terrace Dr, left on Hazard |
| City | City Terrace |
| Disclosures | Home Warranty |
| Entry Location | west |
| Senior Community Y/N | false |
| High School District | Los Angeles Unified |
| Number Of Units Total | 1 |
| MLS Area | 699 - Not Defined |
| Lot Size Units | Square Feet |
| Lot Size Square Feet | 4774 |
| Listing Terms | Cash,Cash to Existing Loan,Conventional,FHA,Fannie Mae,Freddie Mac,Government Loan |
| Spa Features | None |
| Property Attached Y/N | false |
| Land Lease Y/N | false |
| Current Financing | Other |
| Property Condition | Updated/Remodeled,Turnkey |
| Walk Score | 53 |
| Additional Parcels Y/N | false |
| Lease Considered Y/N | false |
| Structure Type | House |
| Living Area Units | Square Feet |
| Standard Status | Active |
| Occupancy Type | Vacant |
| Year Built Source | Assessor |
| Tax Lot | 455 |
| Property Sub Type Additional | Single Family Residence |
| PostalCity | LOS ANGELES |
Interior Features
| Interior Amenities | Ceiling Fan(s),Open Floorplan,Quartz Counters,See Remarks,Primary Suite |
|---|---|
| Basement | Finished |
| Flooring | Tile,Vinyl |
| Fireplace Features | None |
| Total Stories | 1 |
| Common Walls | No Common Walls |
| Basement (Y/N) | true |
| Air Conditioning Y/N | true |
| Heating Y/N | true |
| Window Features | Blinds,Double Pane Windows,Screens |
| Fireplace Y/N | false |
| Laundry Features | Washer Hookup,Gas Dryer Hookup,Outside |
| Total Bedrooms | 3 |
| Entry Level | 1 |
| Main Level Bedrooms | 3 |
| Main Level Bathrooms | 3 |
| LivingAreaSource | Measured |
| Total Baths | 3 |
Exterior Features
| Exterior Amenities | Lighting |
|---|---|
| Fencing | Chain Link,Wood |
| Lot Features | Sloped Down |
| Water Source | Public |
| Total Parking | 1 |
| Lot Size Area | 4774 |
| Spa | false |
| Lot Size Acres | 0.1096 |
| Road Surface Type | Paved |
| Private Pool | false |
| Lot Size Source | Assessor |
| Door Features | Mirrored Closet Door(s),Panel Doors |
| Road Frontage Type | City Street |
Amenities
- Foreclosure
- Views
- Short Sale
- New Construction
- Adult 55+
- Lease To Own
- No HOA Fees
- Furnished
- Primary On Main
- Air Conditioning
- Seller Finance
- Green
- Fixer Upper
- Horse
- Golf
- Fireplace
- Deck
- Garage
- Basement
- Pool
Property vs Single Family Average in 90063
Price
Year Built
Walkscore
 Based on information from California Regional Multiple Listing Service, Inc. as of September 12, 2026 12:33 PM UTC This information is for your personal, non-commercial use and may not be used for any purpose other than to identify prospective properties you may be interested in purchasing. Display of MLS data is usually deemed reliable but is NOT guaranteed accurate by the MLS. Buyers are responsible for verifying the accuracy of all information and should investigate the data themselves or retain appropriate professionals. Information from sources other than the Listing Agent may have been included in the MLS data. Unless otherwise specified in writing, Broker/Agent has not and will not verify any information obtained from other sources. The Broker/Agent providing the information contained herein may or may not have been the Listing and/or Selling Agent.
